šŸ  61 WOODLAKE Boulevard, Kenner, LA, 70065 MLS Sale Listing

Save
Ask
Tour
Hide
Share
$550,000
31 Days On Site

61 WOODLAKE Boulevard
Kenner, LA 70065

For Sale|Single Family Residence|Active
4
Beds
3
Total Baths
3
Full Baths
2,627
SqFt
$209
/SqFt
1980
Built
County:
Jefferson
Call Now: (504) 517-6533
Is this the listing for you? We can help make it yours.
(504) 517-6533
Upcoming Open Houses
Sat, Sep 26, 1:00 PM - 3:00 PM
61 WOODLAKE Boulevard61 WOODLAKE Boulevard61 WOODLAKE Boulevard61 WOODLAKE Boulevard
Save
Ask
Tour
Hide
Share

Mortgage Calculator

Monthly Payment (Est.)

Enter an interest rate to see your estimated monthly payment.
Calculator powered by Showcase IDX, a Constellation1 Company. Copyright ©2026 Information is deemed reliable but not guaranteed.

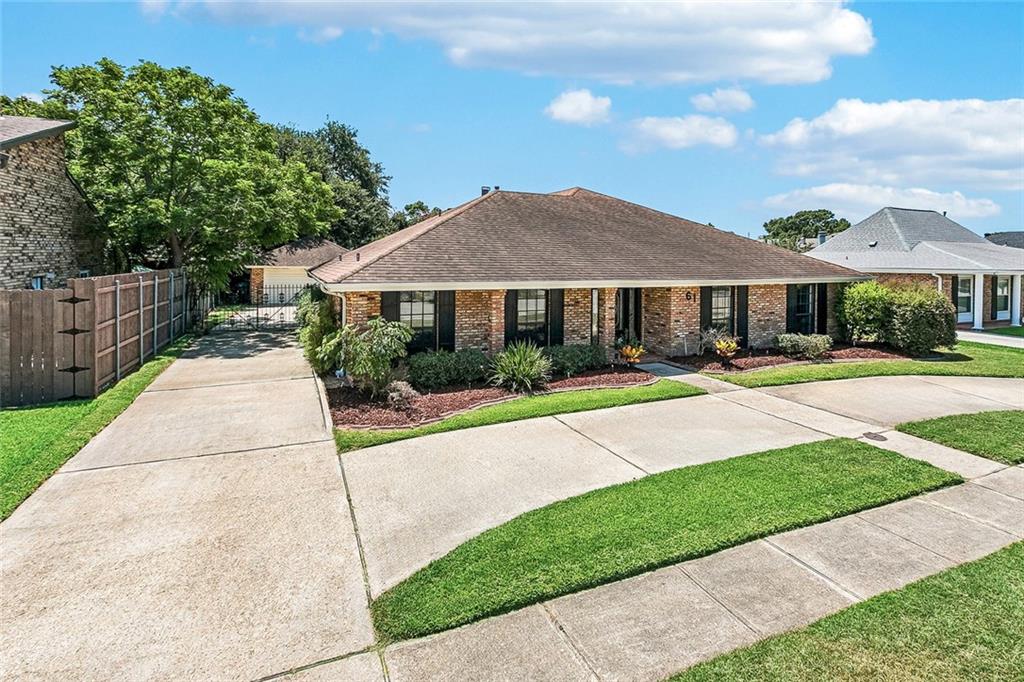
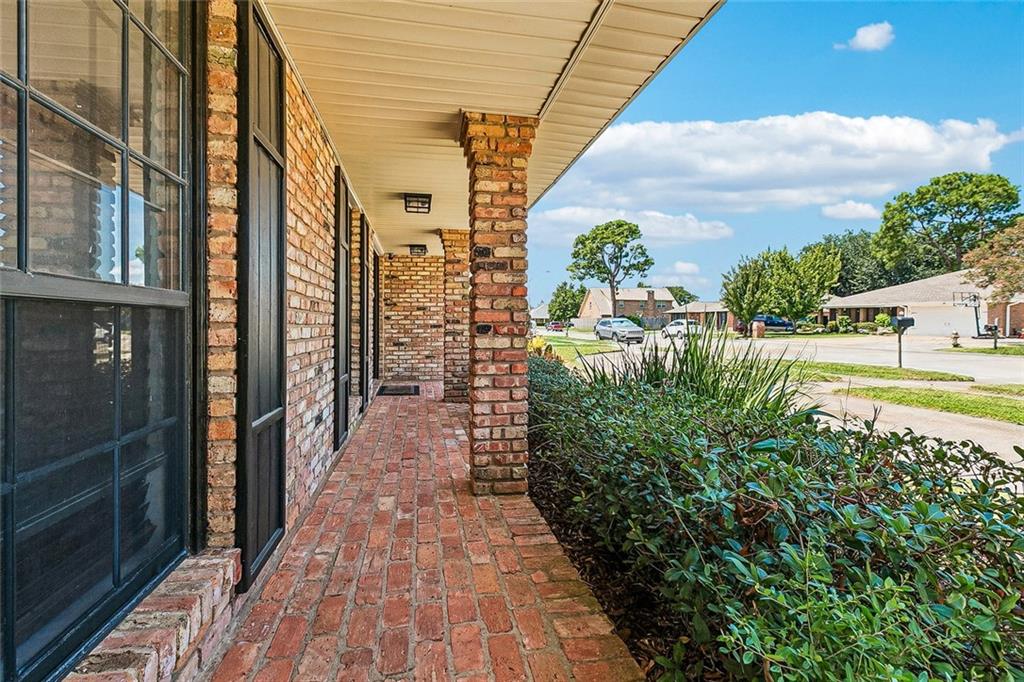
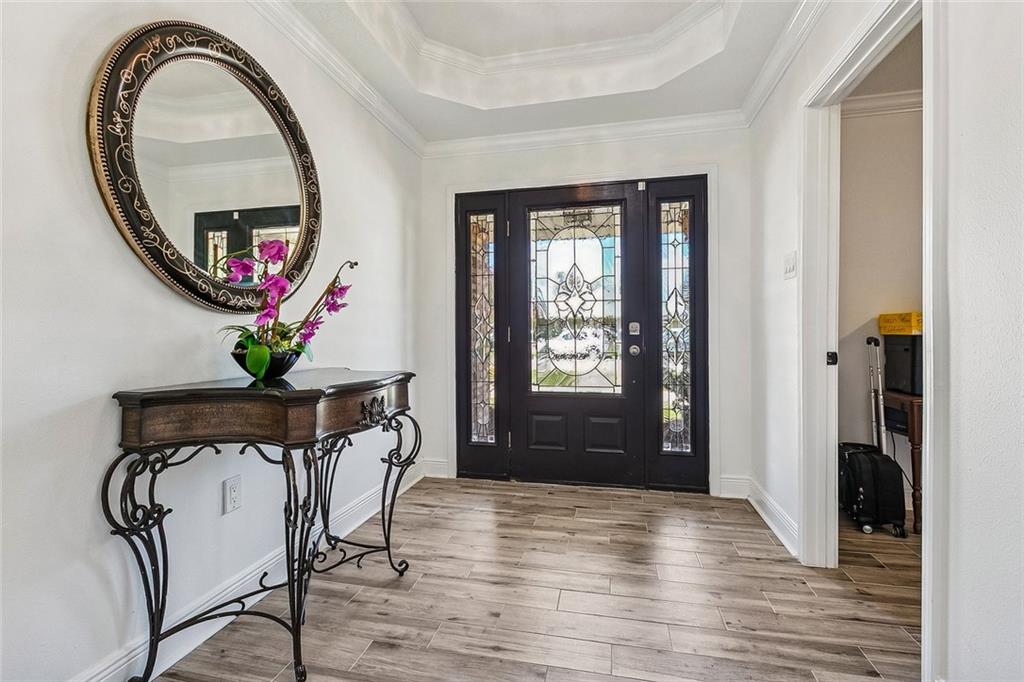
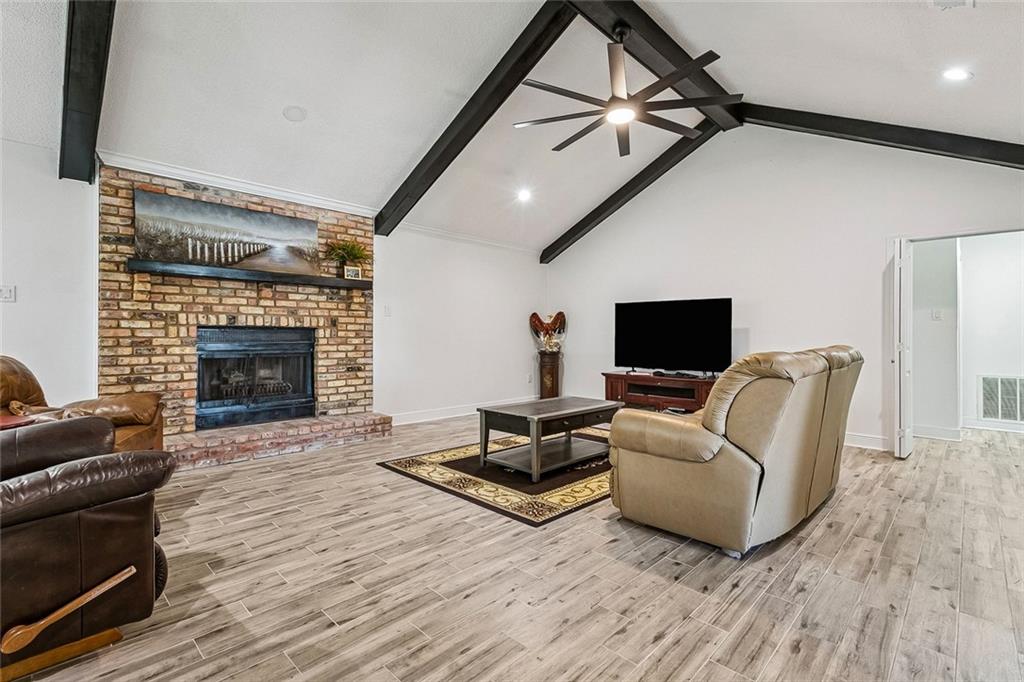
Thoughtfully updated and designed for flexible living, this classic brick home offers modern finishes, generous space, and a functional one-story layout. A welcoming foyer opens to an impressive living area with a cathedral ceiling, exposed beams, contemporary ceiling fans, and a striking brick fireplace. The renovated kitchen is well equipped with abundant cabinetry, expansive counter space, stainless-steel appliances, a gas cooktop, double ovens, and a farmhouse sink. An adjoining dining area and built-in wet bar make entertaining easy. Spacious bedrooms and updated bathrooms feature contemporary vanities and beautifully tiled, glass-enclosed showers. Surrounded by windows, the light-filled sunroom offers exceptional versatility as an entertaining area, home office, gym, recreation room, or hobby space. Wood-look tile flooring, recessed lighting, crown molding, a dedicated laundry room, and ample storage add comfort and practicality throughout. Outside, the expansive fenced backyard provides patio space and room for a future pool. A wide driveway and detached two-car garage offer generous parking and storage. Move-in ready and offering an exceptional combination of space, style, and versatility, this home is ready for its next chapter—schedule your private showing today!

Save
Ask
Tour
Hide
Share
Listing Snapshot
PriceĀ 
$550,000
Days On SiteĀ 
31 Days
BedroomsĀ 
4
Inside Area (SqFt)Ā 
2,627 sqft
Total BathsĀ 
3
Full BathsĀ 
3
Partial BathsĀ 
N/A
Lot SizeĀ 
0.2296 Acres
Year BuiltĀ 
1980
MLSĀ® NumberĀ 
2570795
StatusĀ 
Active
Property TaxĀ 
N/A
HOA/Condo/Coop FeesĀ 
$75
Sq Ft SourceĀ 
N/A
Friends & Family
Recent Activity
4 weeks agoStatus changed to Active
4 weeks agoListing updated with changes from the MLSĀ®
a month agoListing first seen on site
General Features
AcresĀ 
0.2296
Cross StreetĀ 
Joe Yenni Blvd, Platt Dr, Sal Lentini Pkwy (Loyola
FoundationĀ 
Slab
GarageĀ 
Yes
LevelsĀ 
One
ParkingĀ 
Garage
Parking SpacesĀ 
2
Property Sub TypeĀ 
Single Family Residence
SecurityĀ 
Closed Circuit Camera(s)
SewerĀ 
Public Sewer
SqFt TotalĀ 
3261
StyleĀ 
Traditional
Water SourceĀ 
Public
Interior Features
AppliancesĀ 
Double OvenDishwasherMicrowaveRefrigerator
CoolingĀ 
Ceiling Fan(s)Multi Units
FireplaceĀ 
Yes
Fireplace FeaturesĀ 
Gas
HeatingĀ 
Central
InteriorĀ 
Tray Ceiling(s)Ceiling Fan(s)Cathedral Ceiling(s)High CeilingsPantryStone CountersVaulted Ceiling(s)
BedroomĀ 
Dimensions - 11.5 X 11.9Level - Lower
BreakfastRoomNookĀ 
Dimensions - 9.5 X 10.3Level - Lower
FoyerĀ 
Dimensions - 7.3 X 12.3Level - Lower
KitchenĀ 
Dimensions - 9.5 X 15.0Level - Lower
LaundryĀ 
Dimensions - 9.0 X 8.0Level - Lower
Living RoomĀ 
Dimensions - 19.3 x 26.3Level - Lower
Master BathroomĀ 
Dimensions - 15.2 X 10.8Level - Lower
Master BedroomĀ 
Dimensions - 14.9 X 15.2Level - Lower
SunroomĀ 
Dimensions - 24.9 X 15.8Level - Lower
Save
Ask
Tour
Hide
Share
Exterior Features
Construction DetailsĀ 
Brick
Lot FeaturesĀ 
City LotRectangular Lot
Patio And PorchĀ 
Porch
Pool FeaturesĀ 
None
RoofĀ 
Asphalt
Community Features
Association FeeĀ 
$75.0
Listing courtesy of Crescent Sotheby's International Realty

Copyright Ā© 2017-present, New Orleans Metropolitan Association of REALTORSĀ®, Inc. All rights reserved. Information deemed reliable, but not verified or guaranteed. Users are responsible for checking the accuracy, completeness, currency, and status of all information.

Neighborhood & Commute
Source: Walkscore
Save
Ask
Tour
Hide
Share