

🏠 25 CHATEAU HAUT BRION Drive, Kenner, LA, 70065 MLS Sale Listing
25 CHATEAU HAUT BRION DriveKenner, LA 70065
Mortgage Calculator
Monthly Payment (Est.)
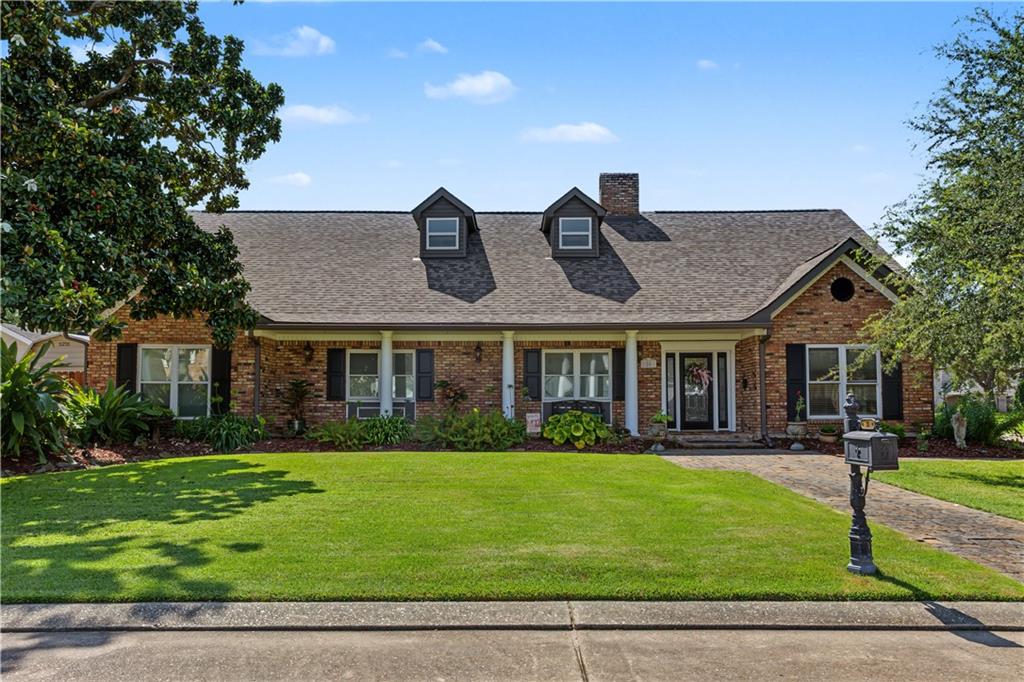
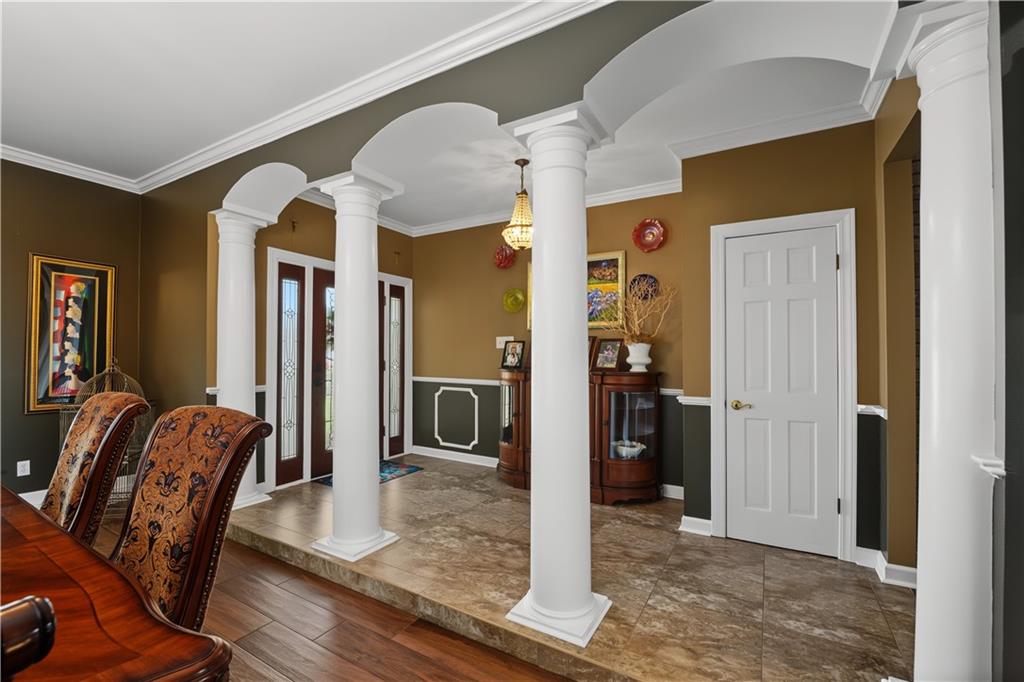
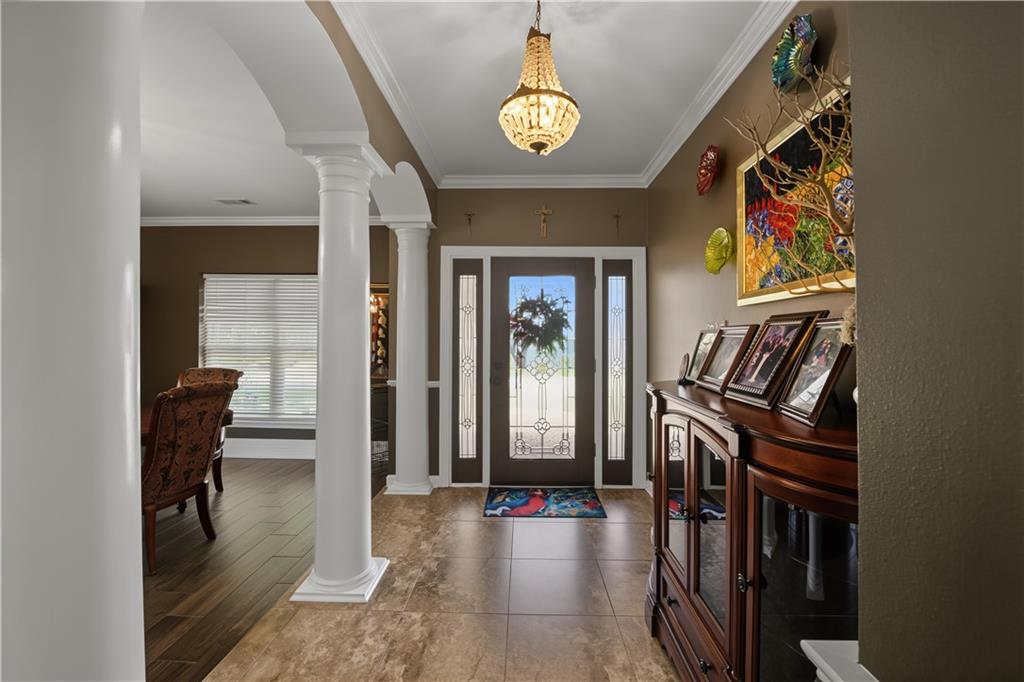
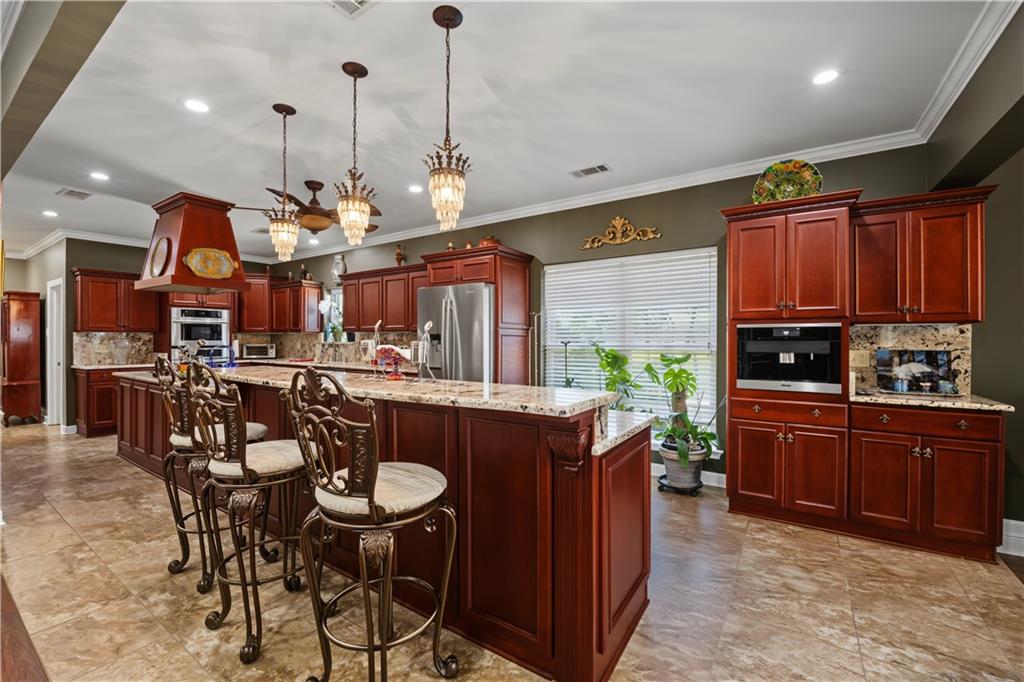
Enter an interest rate to see your estimated monthly payment.Luxury, space, and exceptional craftsmanship come together in this extensively renovated 6-bedroom, 4-bath home located in the desirable Chateau Subdivision with **NO HOA**. Thoughtfully redesigned with quality finishes throughout, this impressive residence offers the perfect blend of elegance, comfort, and functionality. The chef's kitchen is a showstopper featuring dual built-in ovens, a gas cooktop, warming drawer, under-cabinet lighting, abundant cabinetry, and generous prep space, making it ideal for everyday living and entertaining. The spacious living room centers around a beautiful wood-burning fireplace and flows into a sitting room with a custom wet bar overlooking the backyard retreat. The oversized primary suite offers a spa-inspired bathroom, an expansive custom walk-in closet, and a private sauna for the ultimate retreat. One full bathroom has been designed to be ADA accessible with a spacious walk-in shower, providing convenience and flexibility. Upstairs offers additional living space complete with a kitchenette, making it ideal for guests, multi-generational living, or a recreation area. Step outside to your private backyard oasis featuring a sparkling in-ground pool, relaxing hot tub, expansive patio, and multiple entertaining spaces designed for year-round enjoyment. Interior and exterior surround sound create the perfect atmosphere for gatherings of any size. Additional amenities include a 3-car garage, commercial-grade tankless water heater, storage shed, roof approximately 4 years old, updated finishes throughout, and exceptional storage.
| a week ago | Price changed to $985,000 | |
| a week ago | Listing updated with changes from the MLS® | |
| 2 months ago | Listing first seen on site |
Copyright © 2017-present, New Orleans Metropolitan Association of REALTORS®, Inc. All rights reserved. Information deemed reliable, but not verified or guaranteed. Users are responsible for checking the accuracy, completeness, currency, and status of all information.
Did you know? You can invite friends and family to your search. They can join your search, rate and discuss listings with you.