šŸ  920 POEYFARRE Street 219, New Orleans, LA, 70130 MLS Sale Listing

Save
Ask
Tour
Hide
Share
$320,000
26 Days On Site

920 POEYFARRE Street 219
New Orleans, LA 70130

Condominium|Pending
2
Beds
2
Total Baths
2
Full Baths
905
SqFt
$354
/SqFt
1882
Built
County:
Orleans
Call Now: (504) 517-6533
Is this the listing for you? We can help make it yours.
(504) 517-6533
920 POEYFARRE Street 219920 POEYFARRE Street 219920 POEYFARRE Street 219920 POEYFARRE Street 219
Save
Ask
Tour
Hide
Share

Mortgage Calculator

Monthly Payment (Est.)

$1,460
Calculator powered by Showcase IDX, a Constellation1 Company. Copyright ©2026 Information is deemed reliable but not guaranteed.

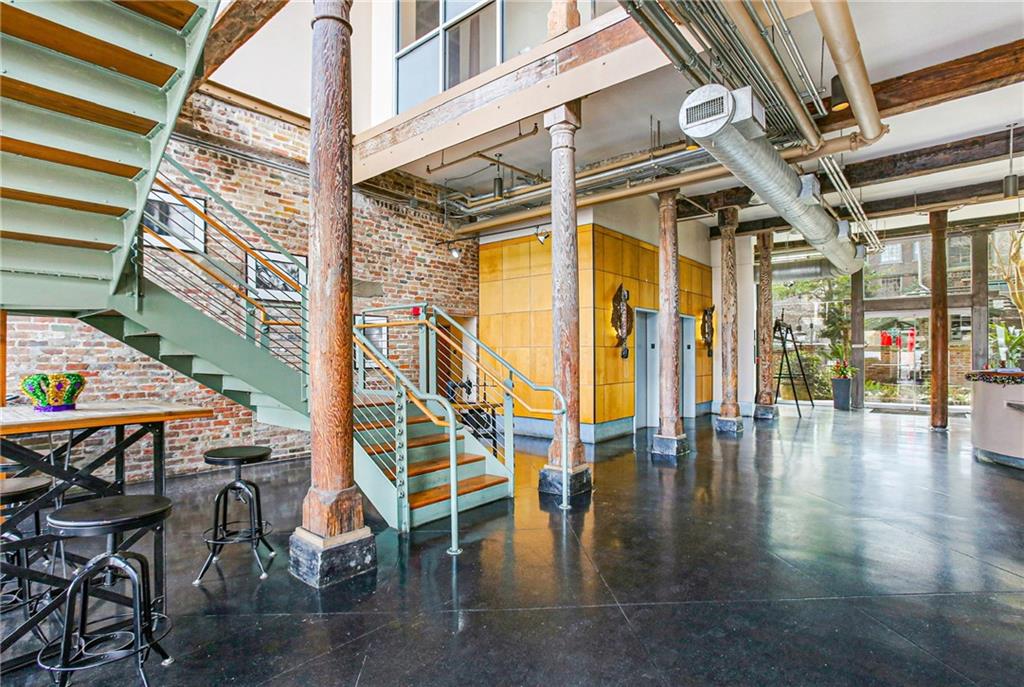
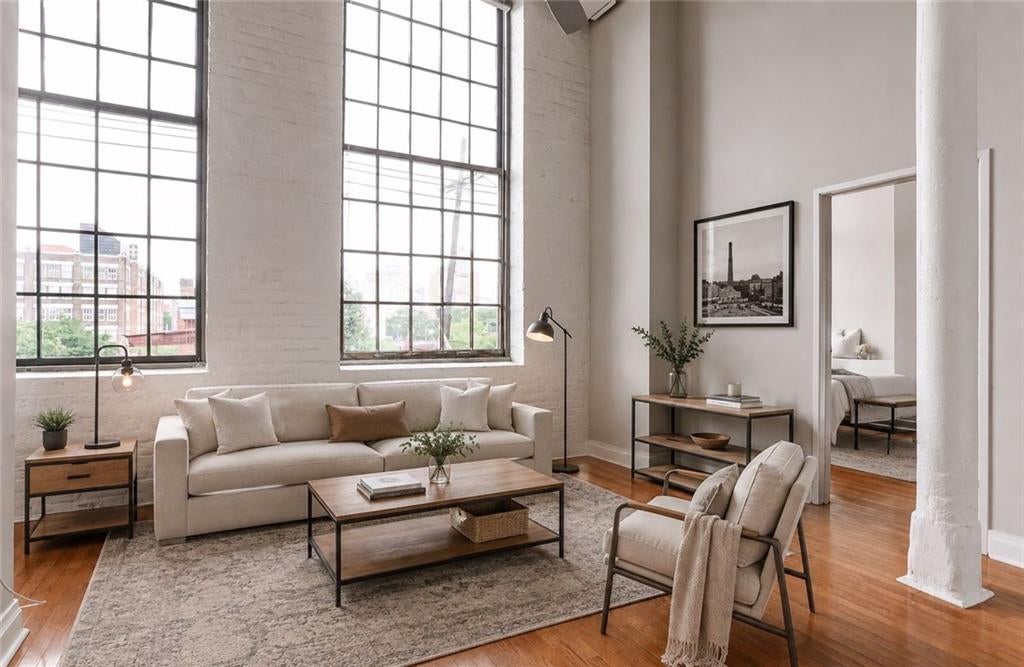
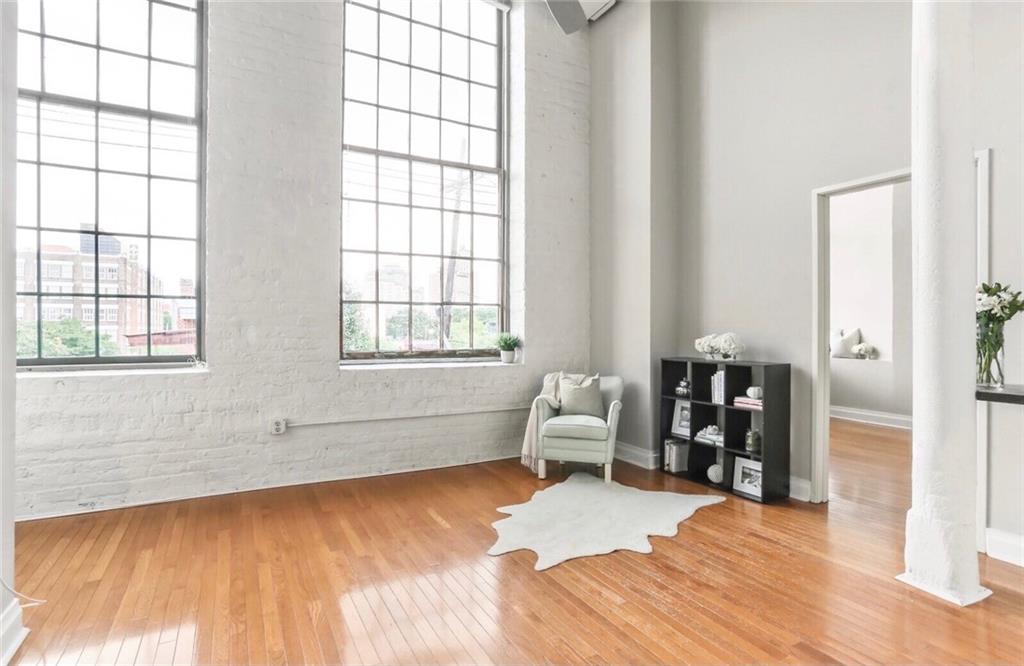
This 2-bed, 2-bath condominium offers worry-free, peace of mind living in the heart of New Orleans. Soaring ceilings and oversized windows provide light filled living in this converted historic cotton mill that features original hardwood floors, exposed brick, stainless steel appliances, stone counters and in-unit washer-dryer. Offering 24-hour security and controlled access - a valuable feature for frequent travelers, second-home owners or or anyone wanting the ease of a true lock-and-leave property. Residents also enjoy a pool, fitness center, courtyard, clubhouse, and rooftop terrace showcasing sweeping skyline views. Positioned moments from acclaimed restaurants, galleries, the French Quarter, and sports arenas, with easy access to the Interstate, Garden District and French Quarter. #219 offers an ideal opportunity for those relocating to the city and wanting to be connected to everything New Orleans has to offer.

Save
Ask
Tour
Hide
Share
Listing Snapshot
PriceĀ 
$320,000
Days On SiteĀ 
26 Days
BedroomsĀ 
2
Inside Area (SqFt)Ā 
905 sqft
Total BathsĀ 
2
Full BathsĀ 
2
Partial BathsĀ 
N/A
Lot SizeĀ 
N/A
Year BuiltĀ 
1882
MLSĀ® NumberĀ 
2570864
StatusĀ 
Pending
Property TaxĀ 
N/A
HOA/Condo/Coop FeesĀ 
N/A
Sq Ft SourceĀ 
N/A
Friends & Family
Recent Activity
3 days agoStatus changed to Pending
3 days agoListing updated with changes from the MLSĀ®
4 weeks agoListing first seen on site
General Features
Cross StreetĀ 
John Churchhill Chase, Annunciation St, Andrew Hig
FoundationĀ 
Slab
Number Of StoriesĀ 
4
ParkingĀ 
None
Property Sub TypeĀ 
Condominium
SecurityĀ 
Building SecurityClosed Circuit Camera(s)
SewerĀ 
Public Sewer
SqFt TotalĀ 
905
StyleĀ 
Other
Water SourceĀ 
Public
Interior Features
AppliancesĀ 
DryerDishwasherMicrowaveOvenRangeRefrigeratorWasher
CoolingĀ 
Ceiling Fan(s)Central Air
Fireplace FeaturesĀ 
None
HeatingĀ 
Central
InteriorĀ 
Ceiling Fan(s)ElevatorStone Counters
Laundry FeaturesĀ 
In Unit
BedroomĀ 
Dimensions - 15.00 X 10.00Level - First
KitchenĀ 
Dimensions - 11.50 X 8.00Level - First
Living RoomĀ 
Dimensions - 11.00 X 13.00Level - First
Master BedroomĀ 
Dimensions - 18.60 X 10.60Level - First
Save
Ask
Tour
Hide
Share
Exterior Features
Construction DetailsĀ 
Brick
ExteriorĀ 
Courtyard
Lot FeaturesĀ 
City Lot
Patio And PorchĀ 
Patio
Pool FeaturesĀ 
HeatedIn Ground
RoofĀ 
Flat
Community Features
Association AmenitiesĀ 
Clubhouse
Association DuesĀ 
800
Listing courtesy of Compass Uptown-Maple St

Copyright Ā© 2017-present, New Orleans Metropolitan Association of REALTORSĀ®, Inc. All rights reserved. Information deemed reliable, but not verified or guaranteed. Users are responsible for checking the accuracy, completeness, currency, and status of all information.

Neighborhood & Commute
Source: Walkscore
Save
Ask
Tour
Hide
Share