šŸ  2133 LEGION Drive, Gretna, LA, 70056 MLS Sale Listing

Save
Ask
Tour
Hide
Share
$283,000
38 Days On Site

2133 LEGION Drive
Gretna, LA 70056

Single Family Residence|Pending
4
Beds
3
Total Baths
2
Full Baths
1
Partial Bath
2,420
SqFt
$117
/SqFt
1972
Built
Subdivision:
Not a Subdivision
County:
Jefferson
Call Now: (504) 517-6533
Is this the listing for you? We can help make it yours.
(504) 517-6533
2133 LEGION Drive2133 LEGION Drive2133 LEGION Drive2133 LEGION Drive
Save
Ask
Tour
Hide
Share

Mortgage Calculator

Monthly Payment (Est.)

$1,291
Calculator powered by Showcase IDX, a Constellation1 Company. Copyright ©2026 Information is deemed reliable but not guaranteed.

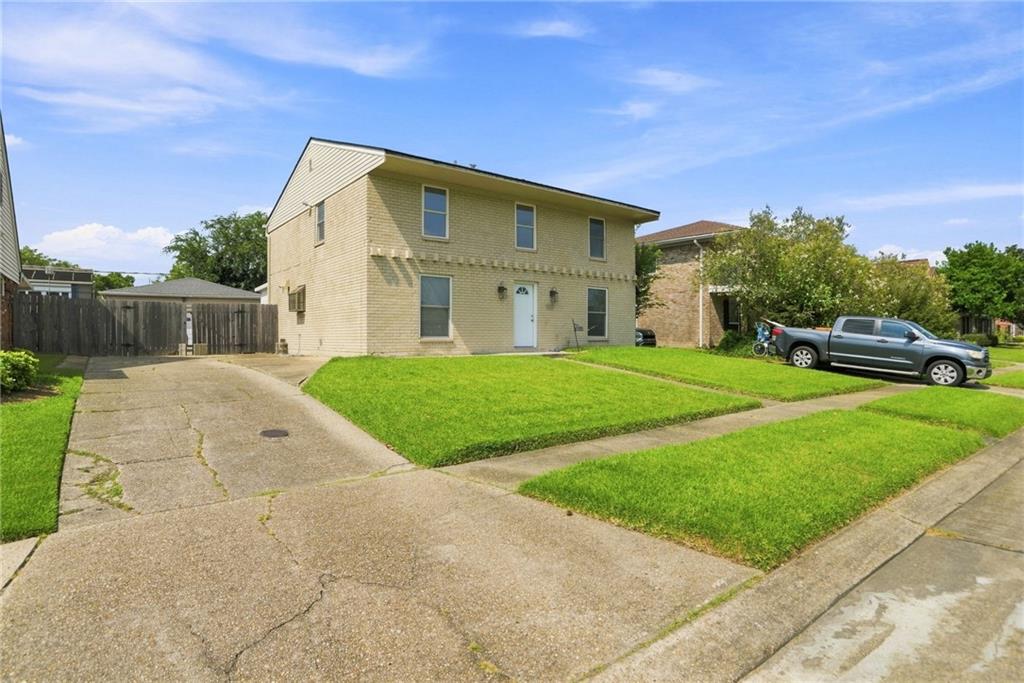
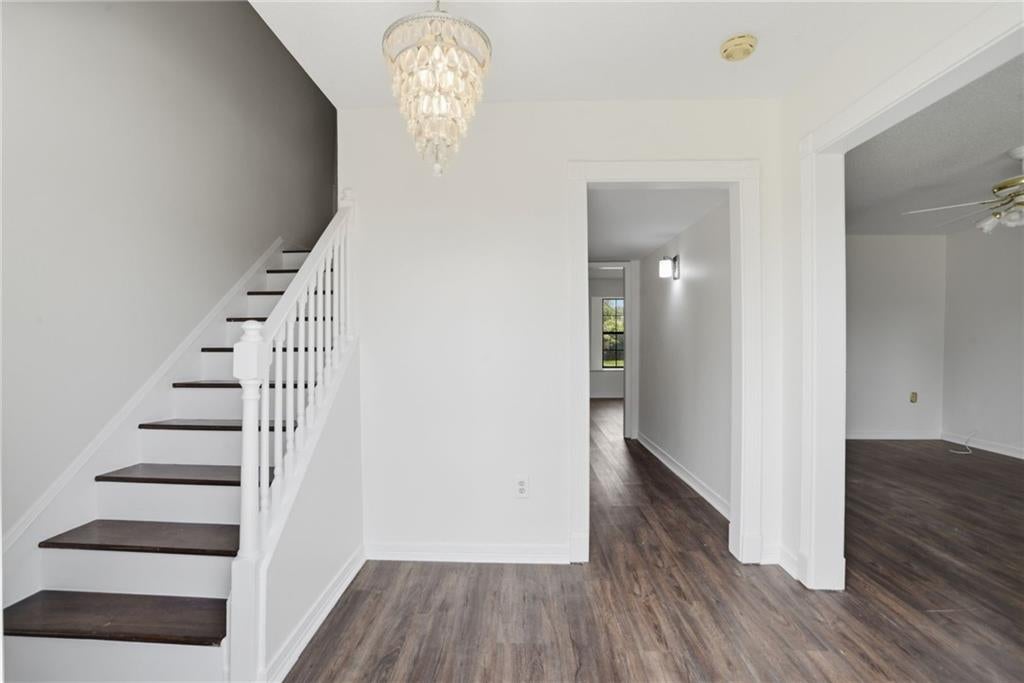
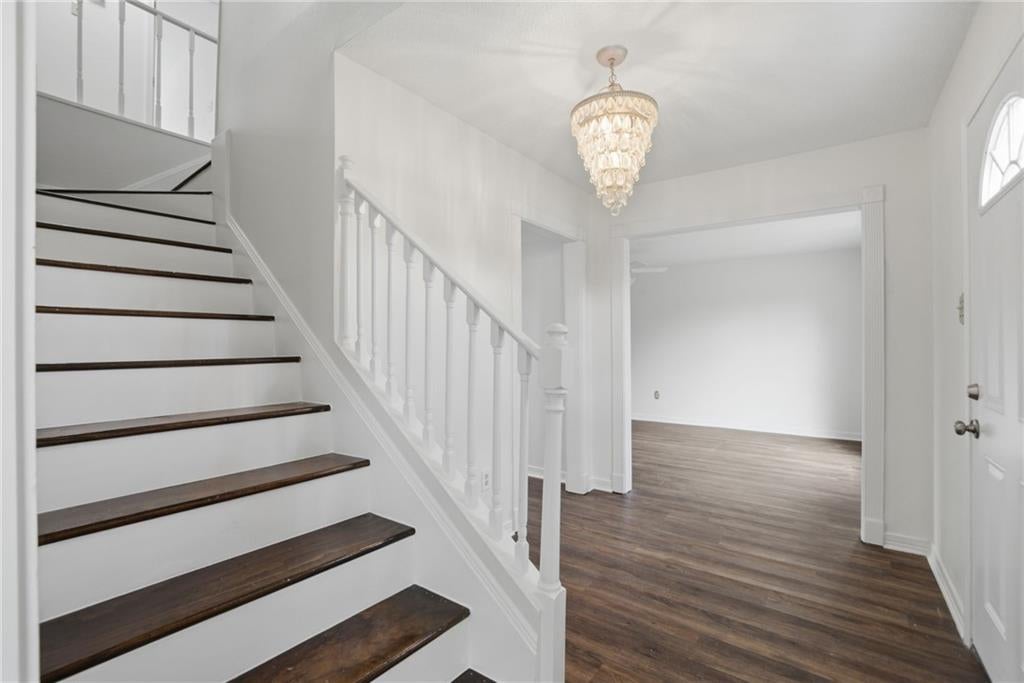
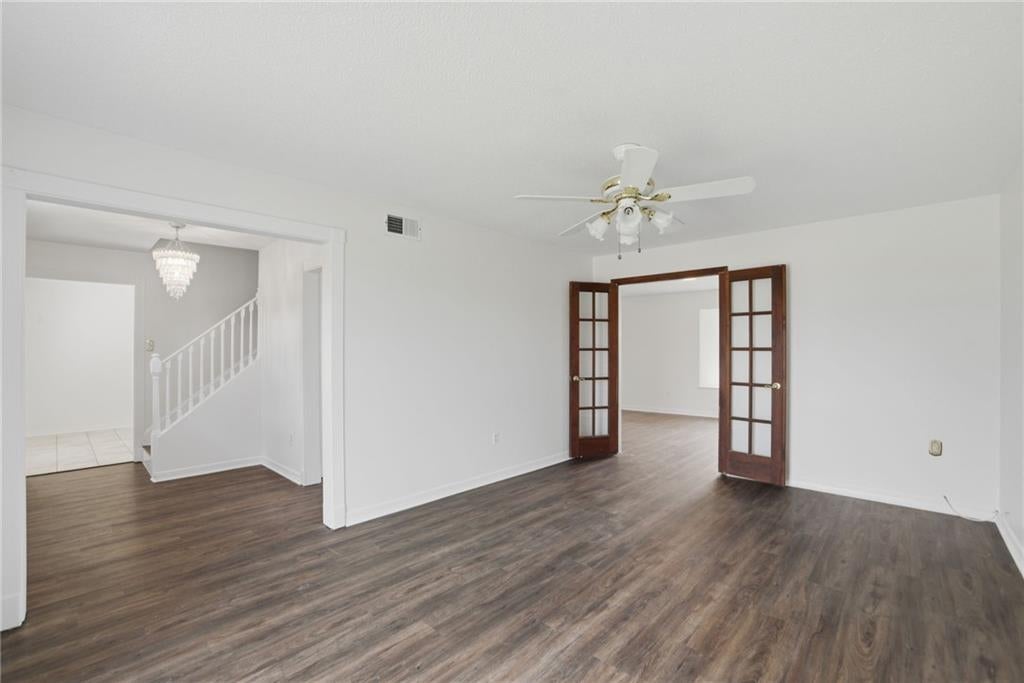
Welcome home to this spacious 4-bedroom, 2.5-bath residence in desirable Terrytown! Freshly painted and completely move-in ready, this home offers a functional layout with all four bedrooms and two full baths located upstairs, while the convenient half bath is situated downstairs for guests. Enjoy easy maintenance with no carpet throughout the home. The bright attached sunroom provides a great space for relaxing, entertaining, or enjoying year-round. Additional features include an indoor laundry room, a detached two-car garage, and a generously sized backyard with plenty of room for outdoor activities. Priced to sell, this is an excellent opportunity. Don't miss your chance to own a spacious home in a sought-after Terrytown location at an exceptional value. *One of the owners is a licensed real estate agent.*

Save
Ask
Tour
Hide
Share
Listing Snapshot
PriceĀ 
$283,000
Days On SiteĀ 
38 Days
BedroomsĀ 
4
Inside Area (SqFt)Ā 
2,420 sqft
Total BathsĀ 
3
Full BathsĀ 
2
Partial BathsĀ 
1
Lot SizeĀ 
N/A
Year BuiltĀ 
1972
MLSĀ® NumberĀ 
2570976
StatusĀ 
Pending
Property TaxĀ 
N/A
HOA/Condo/Coop FeesĀ 
N/A
Sq Ft SourceĀ 
N/A
Friends & Family
Recent Activity
a month agoStatus changed to Pending
a month agoListing updated with changes from the MLSĀ®
a month agoListing first seen on site
General Features
Cross StreetĀ 
Leaf, E Lexington
FoundationĀ 
Slab
GarageĀ 
Yes
LevelsĀ 
Two
ParkingĀ 
DetachedGarage
Parking SpacesĀ 
3
Property Sub TypeĀ 
Single Family Residence
SewerĀ 
Public Sewer
SqFt TotalĀ 
2885
StyleĀ 
Traditional
Water SourceĀ 
Public
Interior Features
AppliancesĀ 
DishwasherOvenRange
CoolingĀ 
Ceiling Fan(s)Central Air
Fireplace FeaturesĀ 
Other
HeatingĀ 
Central
InteriorĀ 
Ceiling Fan(s)
Laundry FeaturesĀ 
Washer Hookup
BedroomĀ 
Dimensions - 12.00x11.50Level - Second
DenĀ 
Dimensions - 28.00x13.00Level - First
Dining RoomĀ 
Dimensions - 10.00x10.00Level - First
KitchenĀ 
Dimensions - 12.80x10.00Level - First
LaundryĀ 
Dimensions - 6.00x7.50Level - First
Living RoomĀ 
Dimensions - 17.00X12.00Level - First
Master BedroomĀ 
Dimensions - 17.00x11.50Level - Second
SunroomĀ 
Dimensions - 11.50x12.00Level - First
Save
Ask
Tour
Hide
Share
Exterior Features
Construction DetailsĀ 
Brick
Lot FeaturesĀ 
City LotRectangular Lot
Patio And PorchĀ 
PorchOtherScreened
Pool FeaturesĀ 
None
RoofĀ 
Shingle
Spa FeaturesĀ 
None
Listing courtesy of TCK Realty LLC

Copyright Ā© 2017-present, New Orleans Metropolitan Association of REALTORSĀ®, Inc. All rights reserved. Information deemed reliable, but not verified or guaranteed. Users are responsible for checking the accuracy, completeness, currency, and status of all information.

Neighborhood & Commute
Source: Walkscore
Save
Ask
Tour
Hide
Share