šŸ  33 CHATEAU MOUTON Drive, Kenner, LA, 70065 MLS Sale Listing

Save
Ask
Tour
Hide
Share
$1,099,000
39 Days On Site

33 CHATEAU MOUTON Drive
Kenner, LA 70065

Single Family Residence|Pending
6
Beds
5
Total Baths
4
Full Baths
1
Partial Bath
5,402
SqFt
$203
/SqFt
1975
Built
Subdivision:
Chateau Estates
County:
Jefferson
Call Now: (504) 517-6533
Is this the listing for you? We can help make it yours.
(504) 517-6533
33 CHATEAU MOUTON Drive33 CHATEAU MOUTON Drive33 CHATEAU MOUTON Drive33 CHATEAU MOUTON Drive
Save
Ask
Tour
Hide
Share

Mortgage Calculator

Monthly Payment (Est.)

Enter an interest rate to see your estimated monthly payment.
Calculator powered by Showcase IDX, a Constellation1 Company. Copyright ©2026 Information is deemed reliable but not guaranteed.

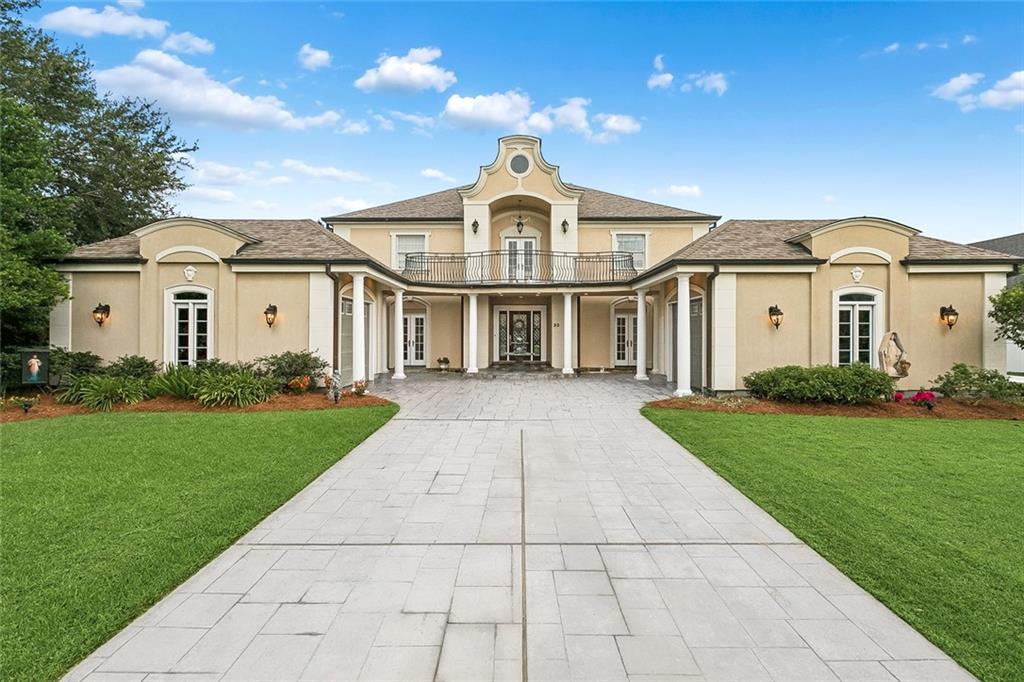
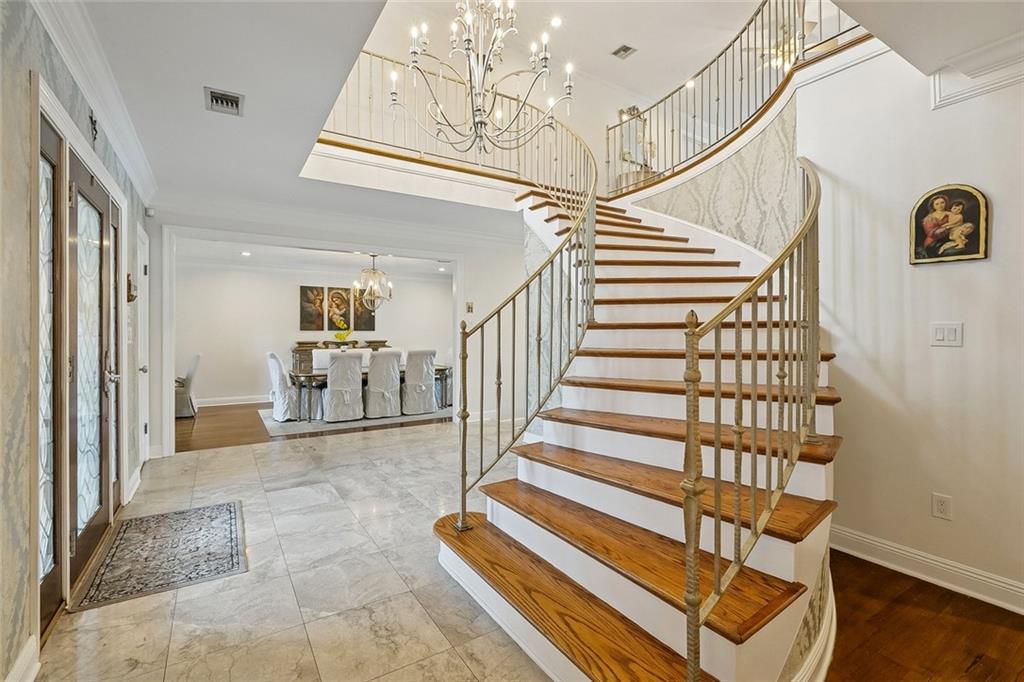
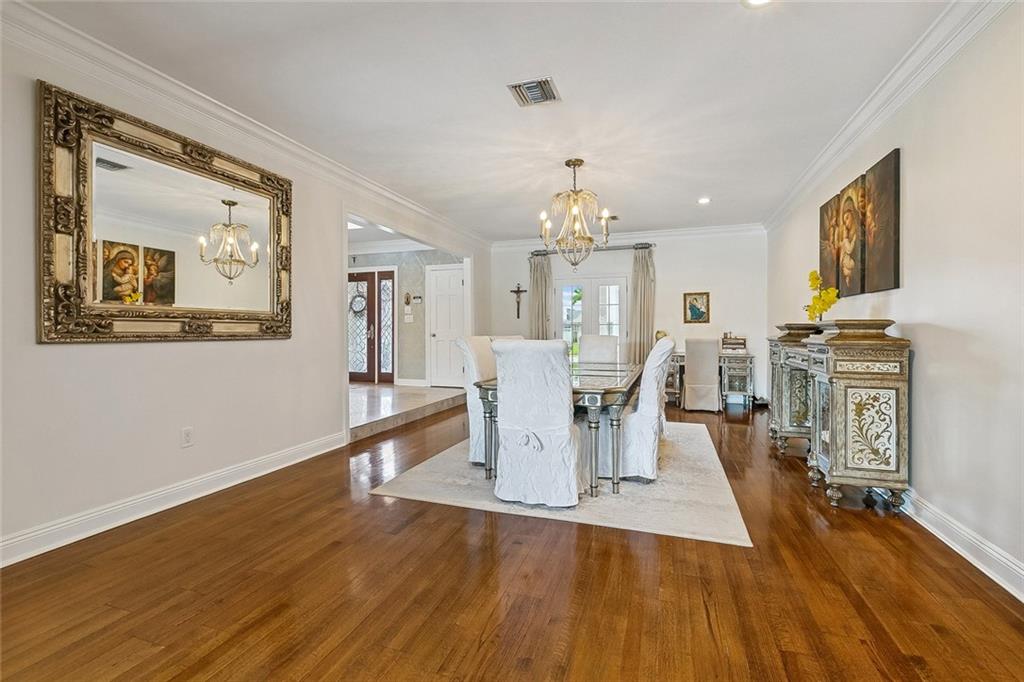
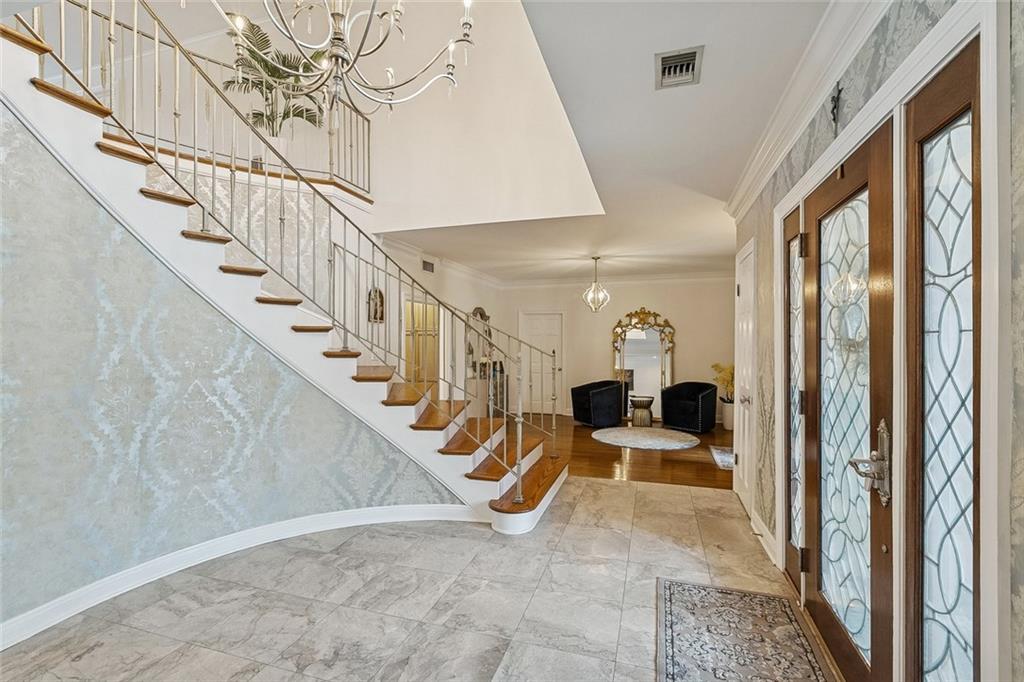
The feel of a French Villa with a spectacular view of Chateau CC Golf Course beyond the view of the beautiful pool. The View, The Sunset, The Home...Life Is Good-At Its' Best. Features of this home exceptional with 6 Bedrooms. Primary and Secondary Primary/Guest on first level. Two Story Open Grand Staircase greets you leading upstairs to a large den overlooking the balcony with view of the pool, pond and golf course. 4 Spacious bedrooms up with Jack and Jill Baths. Continuing to the lower level entrance open floorplan. Amazing Formal Dining Room for 20 + guests easily. "Oh My" feeling as you view beyond the Great Room. A Paradise. Sunsets are The Best. Continuing with the separate dining room off of 2-Story Foyer as well as a separate sitting room/piano room. How about escaping to the Media Room on FootBall nights! Imagination is yours -with the Cabana 13 x 11 room off of the covered patio w/ cabinetry tile flooring etc. Kitchen with Quatzite Counters - Stainless Appliances Sub Zero Farmers Sink Ice Maker A Chef's Haven. Welcome to 33 Chateau Mouton..ROOF replaced 2024.Heated Pool refurbished 2026. Updates thru out this home. Move-In Ready to Enjoy the Sunset-A Paradise of A View. Let Us Take a Tour!!!! Flood Zone "X"

Save
Ask
Tour
Hide
Share
Listing Snapshot
PriceĀ 
$1,099,000
Days On SiteĀ 
39 Days
BedroomsĀ 
6
Inside Area (SqFt)Ā 
5,402 sqft
Total BathsĀ 
5
Full BathsĀ 
4
Partial BathsĀ 
1
Lot SizeĀ 
N/A
Year BuiltĀ 
1975
MLSĀ® NumberĀ 
2571039
StatusĀ 
Pending
Property TaxĀ 
N/A
HOA/Condo/Coop FeesĀ 
N/A
Sq Ft SourceĀ 
Appraiser
Friends & Family
Recent Activity
a month agoStatus changed to Pending
a month agoListing updated with changes from the MLSĀ®
a month agoListing first seen on site
General Features
Attached GarageĀ 
Yes
Cross StreetĀ 
Chateau Drive Chateau St Michel Chateau Rothchild
FoundationĀ 
Slab
GarageĀ 
Yes
LevelsĀ 
Two
ParkingĀ 
AttachedGarageGarage Door Opener
Parking SpacesĀ 
2
Property Sub TypeĀ 
Single Family Residence
SecurityĀ 
Smoke Detector(s)
SewerĀ 
Public Sewer
SqFt TotalĀ 
6320
StyleĀ 
French Provincial
Water SourceĀ 
Public
Interior Features
AppliancesĀ 
DryerDishwasherDisposalIce MakerMicrowaveOvenRangeRefrigeratorWasher
CoolingĀ 
Ceiling Fan(s)Central AirMulti Units
FireplaceĀ 
Yes
Fireplace FeaturesĀ 
Gas
HeatingĀ 
Natural GasCentral
InteriorĀ 
Ceiling Fan(s)Pantry
Laundry FeaturesĀ 
Washer Hookup
SpaĀ 
Yes
BedroomĀ 
Dimensions - 16.50x13.60Level - First
Bonus RoomĀ 
Dimensions - 13.60x10.90Level - First
BreakfastRoomNookĀ 
Dimensions - 13.00x11.00Level - First
DenĀ 
Dimensions - 23.20x19.20Level - First
Dining RoomĀ 
Dimensions - 23.40x14.60Level - First
FoyerĀ 
Dimensions - 15.50x 12.30Level - First
Game RoomĀ 
Dimensions - 25.00x15.40Level - Second
KitchenĀ 
Dimensions - 16.50x10.00Level - First
LaundryĀ 
Dimensions - 11.20x5.60Level - First
Master BedroomĀ 
Dimensions - 19.30x13.70Level - First
Media RoomĀ 
Dimensions - 16.50x13.60Level - First
SittingRoomĀ 
Dimensions - 14.90x14.90Level - First
Save
Ask
Tour
Hide
Share
Exterior Features
Construction DetailsĀ 
BrickStucco
ExteriorĀ 
Balcony
Lot FeaturesĀ 
City Lot
Other StructuresĀ 
Other
Patio And PorchĀ 
Covered
Pool FeaturesĀ 
HeatedIn Ground
RoofĀ 
AsphaltShingle
SpaĀ 
Yes
ViewĀ 
Golf Course
Waterfront FeaturesĀ 
Pond
WaterviewĀ 
Golf Course
Listing courtesy of Compass Metro

Copyright Ā© 2017-present, New Orleans Metropolitan Association of REALTORSĀ®, Inc. All rights reserved. Information deemed reliable, but not verified or guaranteed. Users are responsible for checking the accuracy, completeness, currency, and status of all information.

Neighborhood & Commute
Source: Walkscore
Save
Ask
Tour
Hide
Share