šŸ  72433 BULLARD Street, Covington, LA, 70435 MLS Sale Listing

Save
Ask
Tour
Hide
Share
$204,900
41 Days On Site

72433 BULLARD Street
Covington, LA 70435

For Sale|Single Family Residence|Active
3
Beds
2
Total Baths
2
Full Baths
1,431
SqFt
$143
/SqFt
1952
Built
Subdivision:
Not a Subdivision
County:
St Tammany
Call Now: (504) 517-6533
Is this the listing for you? We can help make it yours.
(504) 517-6533
72433 BULLARD Street72433 BULLARD Street72433 BULLARD Street72433 BULLARD Street
Save
Ask
Tour
Hide
Share

Mortgage Calculator

Monthly Payment (Est.)

$935
Calculator powered by Showcase IDX, a Constellation1 Company. Copyright ©2026 Information is deemed reliable but not guaranteed.

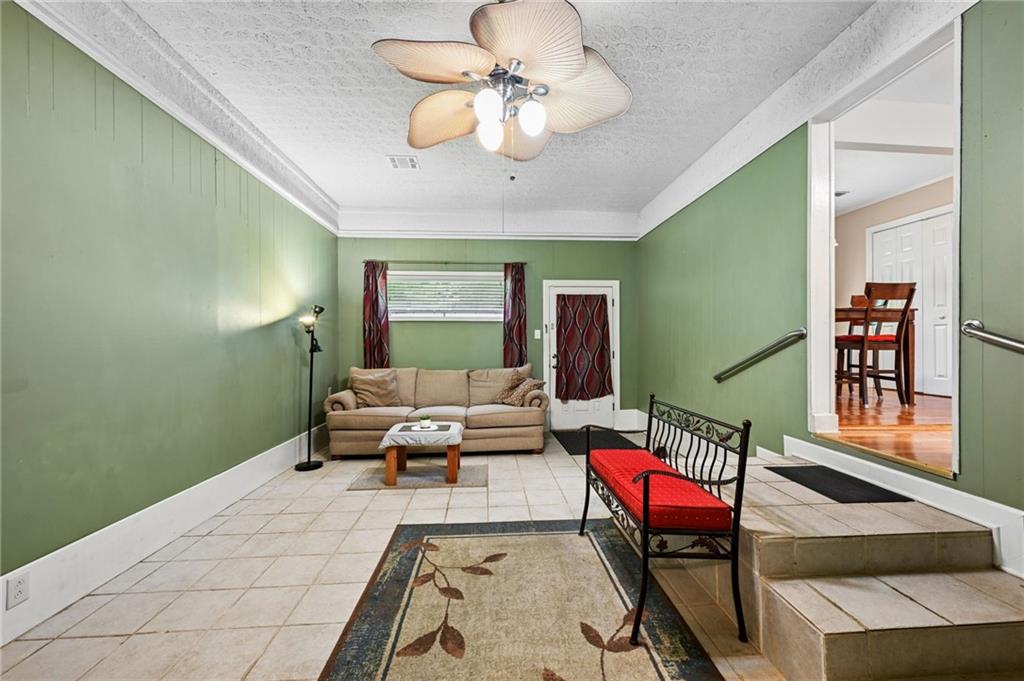
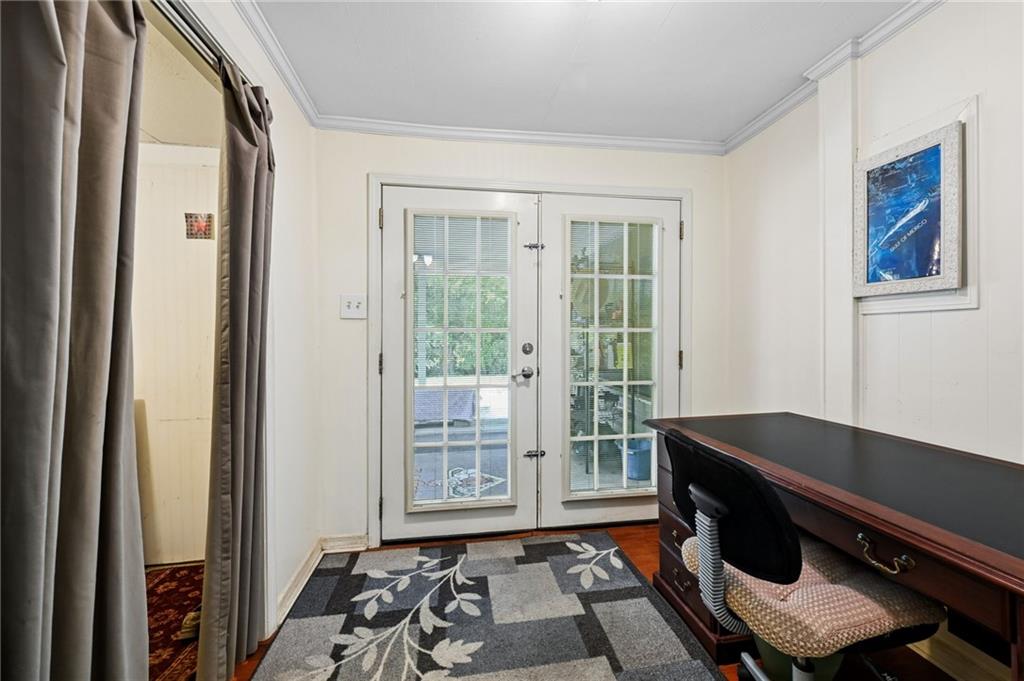
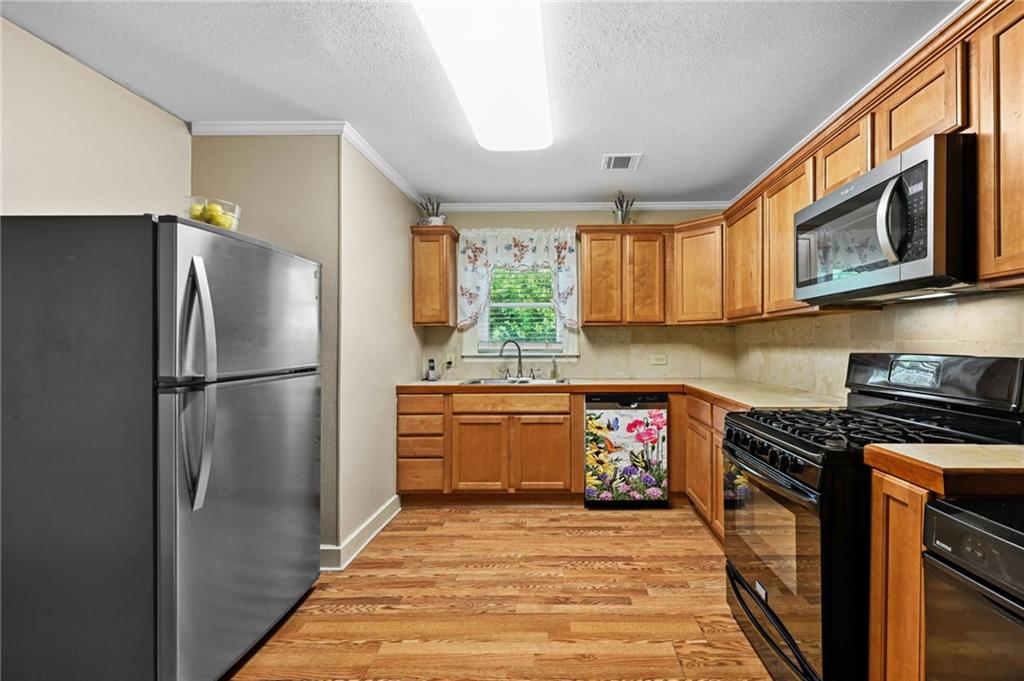
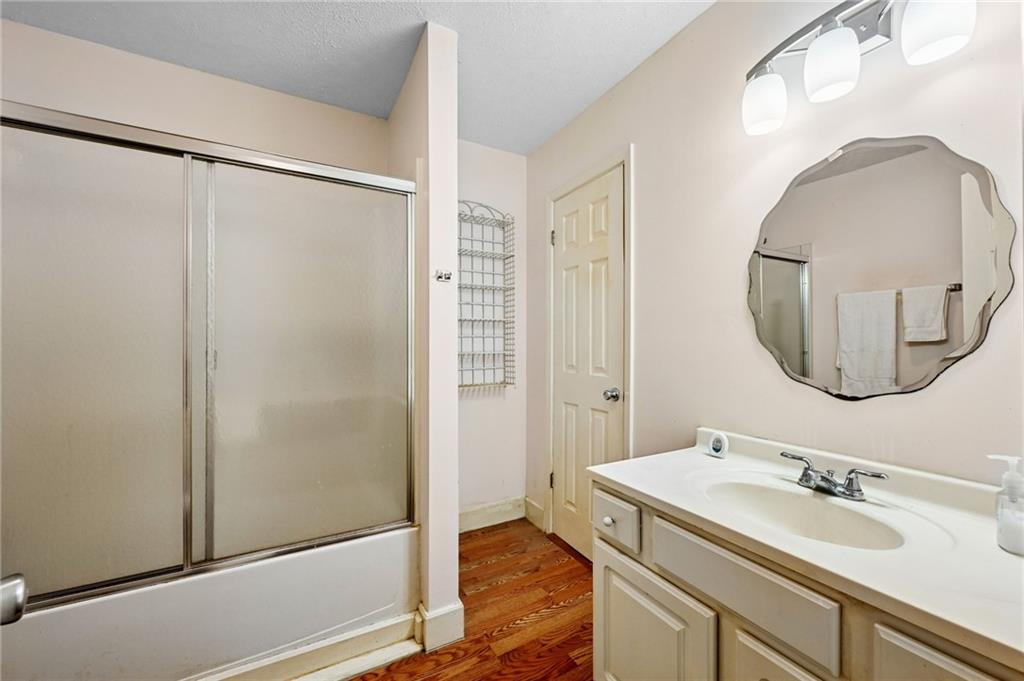
All the heavy lifting has already been done—this home is primed for your personal touches and creative upgrades. Major system improvements include a brand-new exterior AC unit installed June ’26, plus a new interior air handler/AC unit less than two years old, ensuring reliable comfort for years ahead. The seller also invested in 15 yards of sand pumped beneath the home in ’26 to prevent standing water, along with all gas piping underneath the house installed the same year. Structural enhancements add peace of mind, including new foundational beams—dual 2x10s—installed under the kitchen. The home features vinyl double-hung windows for flexibility and efficiency, electric central heat, and a natural-gas wall heater for supplemental warmth. Set on over half an acre, the property offers exceptional privacy with plenty of room to spread out, yet remains conveniently close to Covington. Inside, you’ll find 3 bedrooms, 2 baths, no carpet, and extra attic space added in 2011 for storage or future expansion. A quiet, private setting paired with extensive mechanical and structural upgrades makes this home an ideal canvas ready for your finishing touches. Free 1yr interest rate buydown and no lender refinance fees for qualified buyers when using Envoy Mortgage.

Save
Ask
Tour
Hide
Share
Listing Snapshot
PriceĀ 
$204,900
Days On SiteĀ 
41 Days
BedroomsĀ 
3
Inside Area (SqFt)Ā 
1,431 sqft
Total BathsĀ 
2
Full BathsĀ 
2
Partial BathsĀ 
N/A
Lot SizeĀ 
0.5595 Acres
Year BuiltĀ 
1952
MLSĀ® NumberĀ 
2571115
StatusĀ 
Active
Property TaxĀ 
N/A
HOA/Condo/Coop FeesĀ 
N/A
Sq Ft SourceĀ 
Assessor
Friends & Family
Recent Activity
6 days agoPrice changed to $204,900
6 days agoListing updated with changes from the MLSĀ®
a month agoListing first seen on site
General Features
AcresĀ 
0.5595
Cross StreetĀ 
Hwy 36 - Wilkinson
FoundationĀ 
Raised
LevelsĀ 
One
ParkingĀ 
CarportBoatDrivewayRV Access/Parking
Parking SpacesĀ 
3
Property Sub TypeĀ 
Single Family Residence
SewerĀ 
Public Sewer
SqFt TotalĀ 
1431
StyleĀ 
Traditional
UtilitiesĀ 
Cable Available
Water SourceĀ 
Public
Interior Features
AppliancesĀ 
CooktopDishwasherOvenRange
CoolingĀ 
Ceiling Fan(s)Central Air
Fireplace FeaturesĀ 
None
HeatingĀ 
Central
InteriorĀ 
Ceiling Fan(s)Pantry
Laundry FeaturesĀ 
Washer Hookup
BedroomĀ 
Dimensions - 14'6"x11'8"Level - Lower
DenĀ 
Dimensions - 8'x7'9"Level - Lower
Dining RoomĀ 
Dimensions - 9'2"x8'10"Level - Lower
KitchenĀ 
Dimensions - 12'x14'5"Level - Lower
LaundryĀ 
Dimensions - 5'7"x7'9"Level - Lower
Living RoomĀ 
Dimensions - 13'11"x18'10"Level - Lower
Master BedroomĀ 
Dimensions - 11'10"x11'7"Level - Lower
Save
Ask
Tour
Hide
Share
Exterior Features
Construction DetailsĀ 
Aluminum Siding
ExteriorĀ 
Permeable Paving
Lot FeaturesĀ 
Irregular Lot
Other StructuresĀ 
Shed(s)
Patio And PorchĀ 
Covered
RoofĀ 
Shingle
Schools
School District
Unknown
Elementary School
STPSB
Middle School
STPSB
High School
STPSB
Listing courtesy of Keller Williams Realty Services

Copyright Ā© 2017-present, New Orleans Metropolitan Association of REALTORSĀ®, Inc. All rights reserved. Information deemed reliable, but not verified or guaranteed. Users are responsible for checking the accuracy, completeness, currency, and status of all information.

Neighborhood & Commute
Source: Walkscore
Save
Ask
Tour
Hide
Share