

🏠 811 MARIGNY Street E, New Orleans, LA, 70117 MLS Sale Listing
811 MARIGNY Street ENew Orleans, LA 70117
Mortgage Calculator
Monthly Payment (Est.)
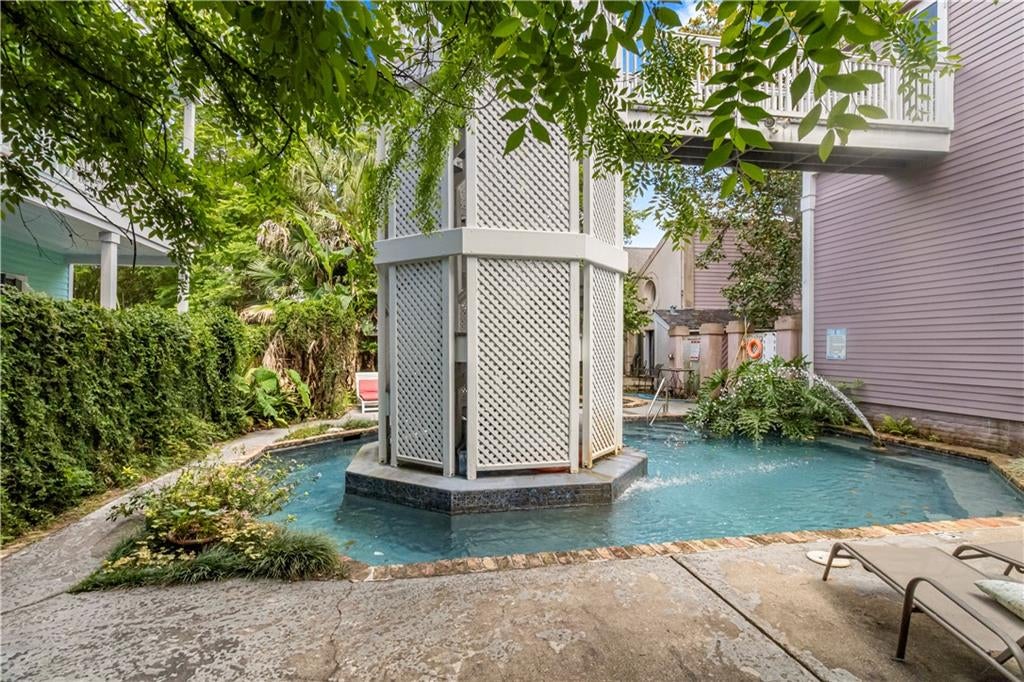
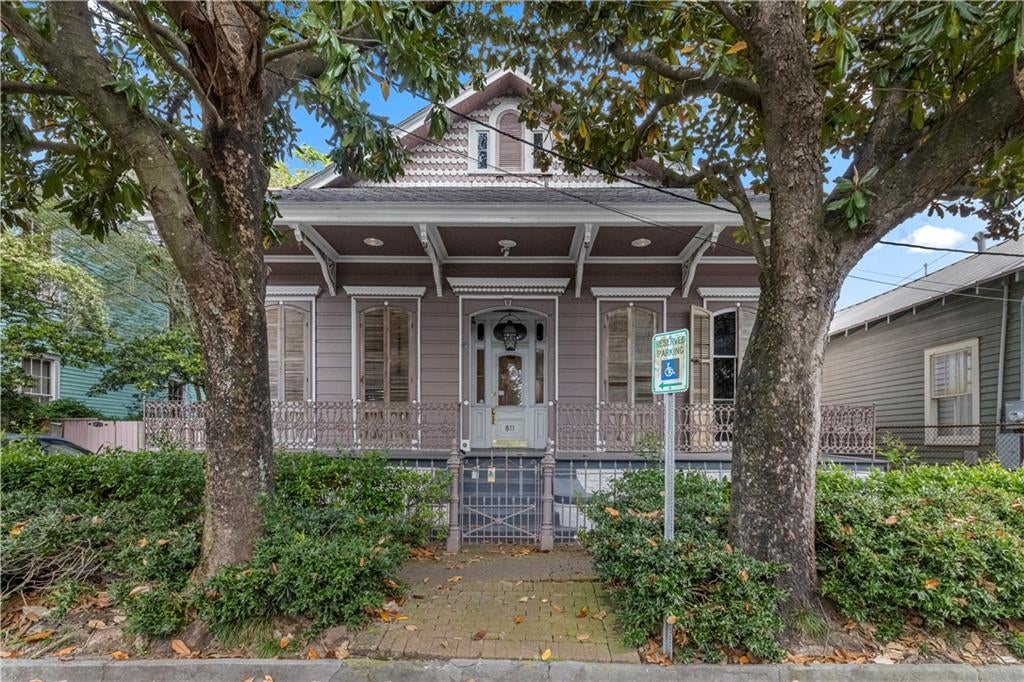
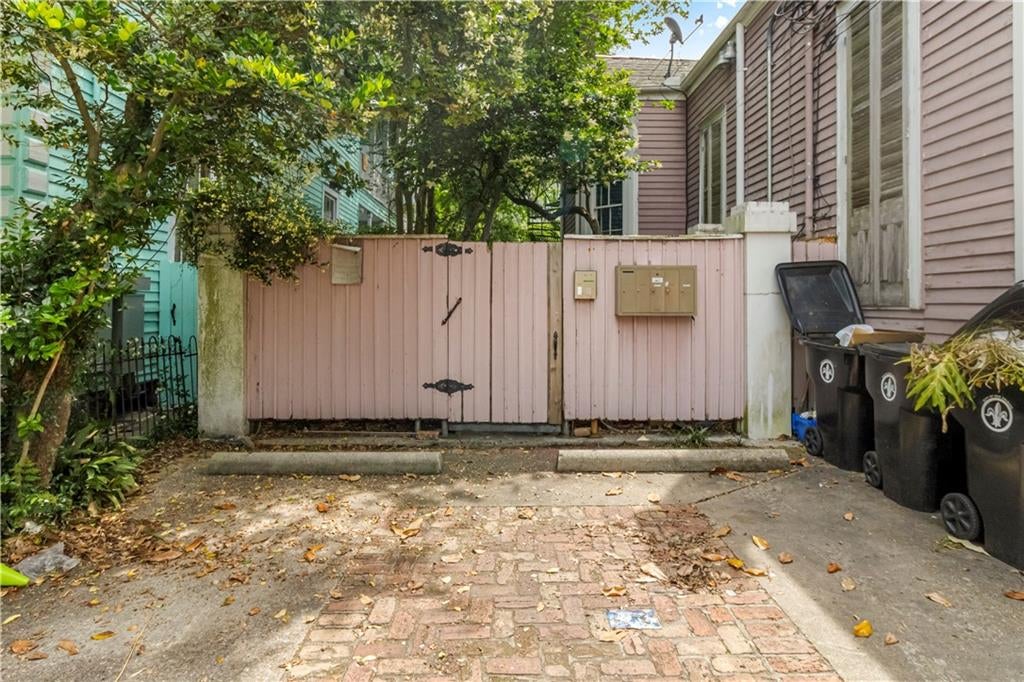
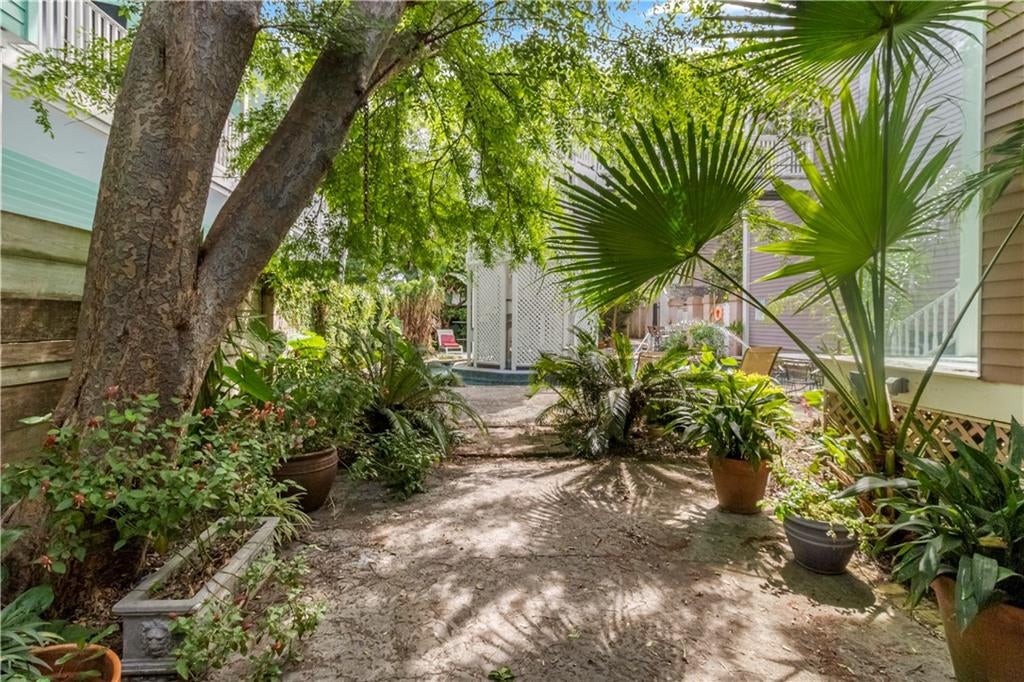
$944**MOTIVATED SELLER***Boutique like condo tucked behind a gated entrance in the heart of the Marigny, this charming 2-story loft offers a rare blend of privacy, character, and location. Set within a historic condo development, the property feels like a hidden retreat—secluded yet just moments from the energy of the city. A 1-bedroom, 1-bath featuring an open loft concept with soaring ceilings and a light-filled living space that flows effortlessly to your own deck—great for morning coffee or evening unwinding. Outside, features a lush, oversized shared courtyard filled with greenery, creating a peaceful oasis. The space is designed for both relaxation and entertaining, complete with a sparkling pool with fountain, a separate jacuzzi, and multiple areas to gather and enjoy. All of this just two blocks from Frenchmen Street and a few blocks from the French Quarter—putting live music, dining, and culture right at your doorstep. A unique opportunity to own a serene slice of the Marigny with a motivated seller ready to sell.
| 3 weeks ago | Listing first seen on site | |
| 3 weeks ago | Listing updated with changes from the MLS® |
Copyright © 2017-present, New Orleans Metropolitan Association of REALTORS®, Inc. All rights reserved. Information deemed reliable, but not verified or guaranteed. Users are responsible for checking the accuracy, completeness, currency, and status of all information.
Did you know? You can invite friends and family to your search. They can join your search, rate and discuss listings with you.