

🏠 69 DERBES Drive, Gretna, LA, 70053 MLS Sale Listing
Save
Ask
Tour
Hide
$379,000
34 Days On Site
69 DERBES DriveGretna, LA 70053
For Sale|Single Family Residence|Active
4
Beds
2
Total Baths
2
Full Baths
2,900
SqFt
$131
/SqFt
1965
Built
Subdivision:
Garden Park
County:
Jefferson
Call Now: (504) 517-6533
Is this the listing for you? We can help make it yours.
(504) 517-6533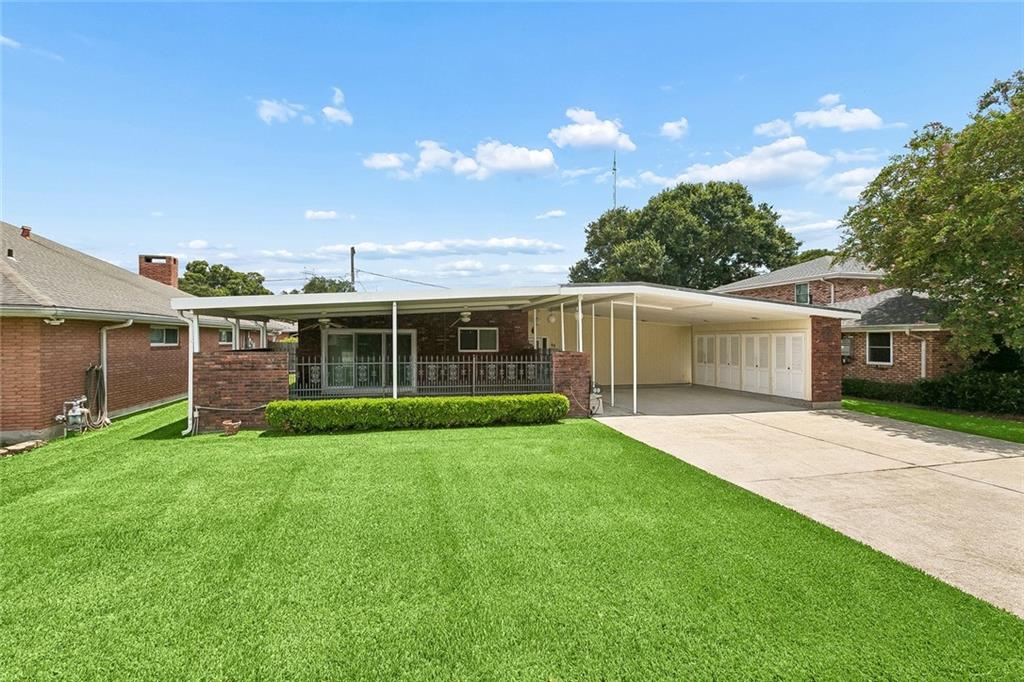
Save
Ask
Tour
Hide
Mortgage Calculator
Monthly Payment (Est.)
$1,729Calculator powered by Showcase IDX, a Constellation1 Company. Copyright ©2026 Information is deemed reliable but not guaranteed.
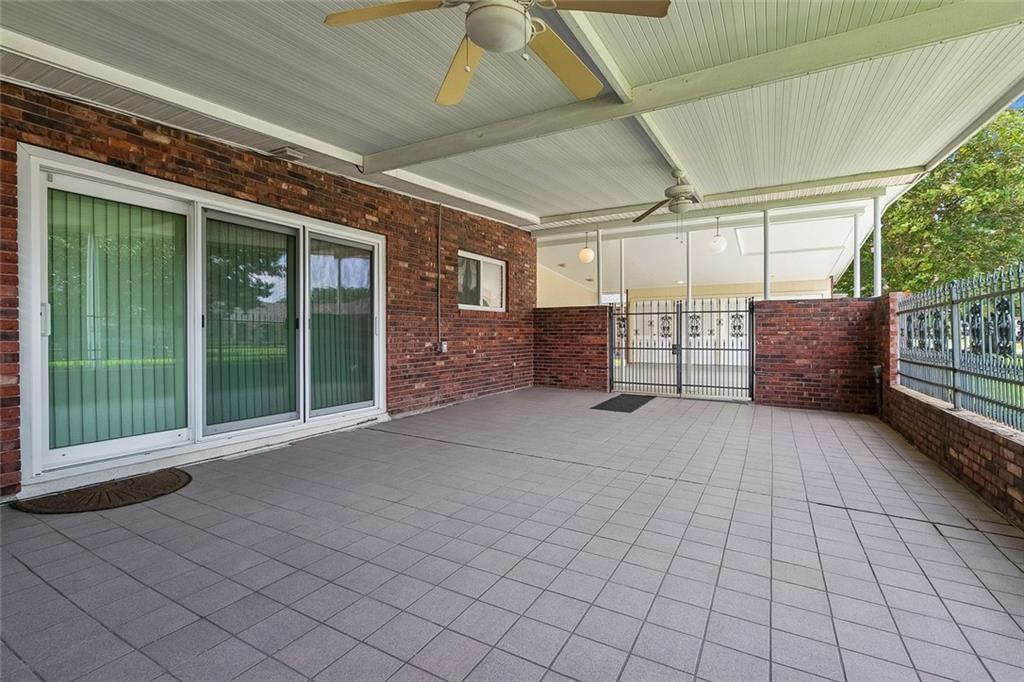
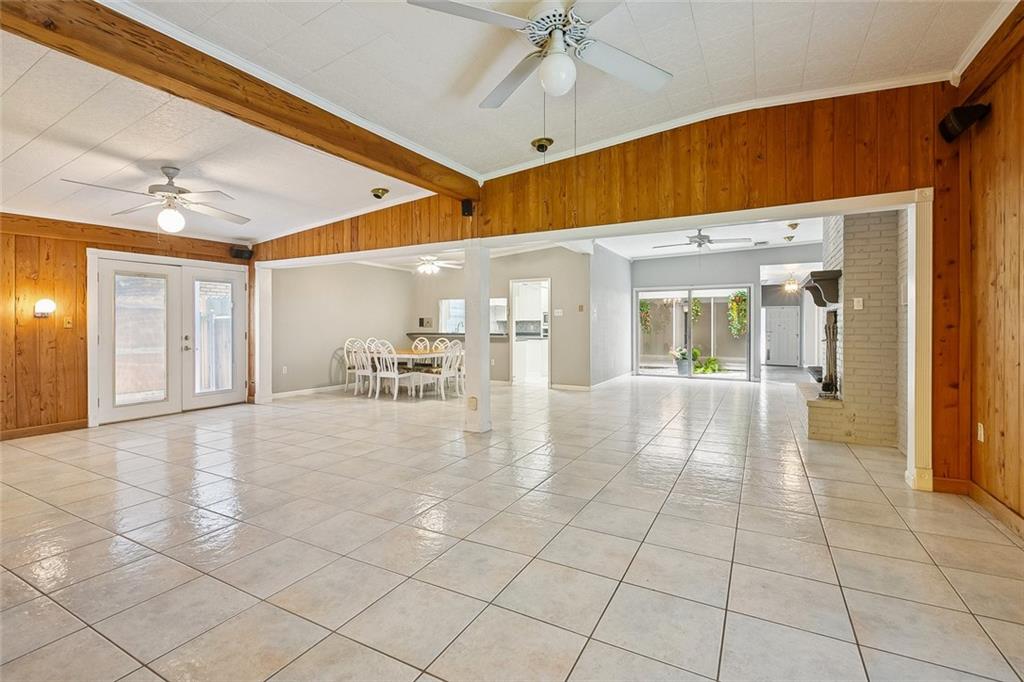
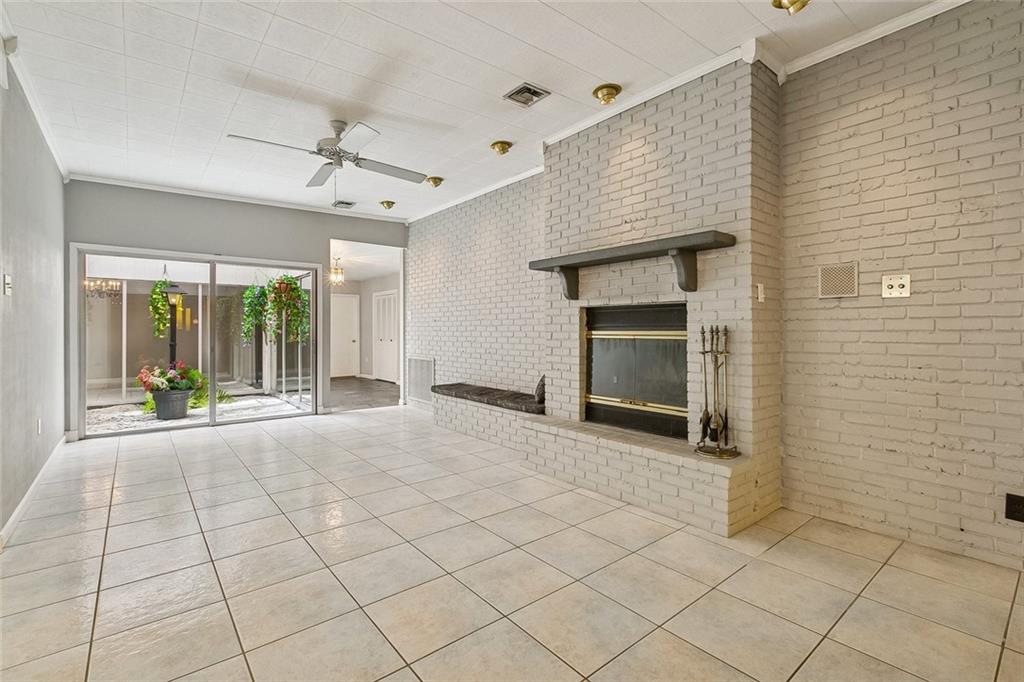
One of a kind Mid-century modern gem in the Garden Park neighborhood of Gretna. This is a large home boasting 2900 sq ft of living space and 4600 sq ft under roof. Featuring a center atrium and a large den with pecked cypress walls. The home is a bit dated but is in move in condition. The possibilities are endless with all of this space. There are a whole home generator and a 11.5 x 20 detached shed/workshop in the back.
Save
Ask
Tour
Hide
Listing Snapshot
Price
$379,000
Days On Site
34 Days
Bedrooms
4
Inside Area (SqFt)
2,900 sqft
Total Baths
2
Full Baths
2
Partial Baths
N/A
Lot Size
N/A
Year Built
1965
MLS® Number
2571912
Status
Active
Property Tax
N/A
HOA/Condo/Coop Fees
N/A
Sq Ft Source
N/A
Friends & Family
Recent Activity
| a month ago | Listing first seen on site | |
| a month ago | Listing updated with changes from the MLS® |
General Features
Cross Street
Gretna Bl, Willow, WB Exp
Foundation
Slab
Levels
One
Parking
Carport
Property Sub Type
Single Family Residence
Sewer
Public Sewer
SqFt Total
4600
Style
Mid Century Modern
Water Source
Public
Interior Features
Appliances
OvenRangeRefrigerator
Cooling
Central Air
Fireplace Features
Other
Heating
Central
Spa
Yes
Bedroom
Dimensions - 16 x 10.2Level - Lower
BreakfastRoomNook
Dimensions - 9 x 11.8Level - Lower
Den
Dimensions - 15 x 27Level - Lower
Dining Room
Dimensions - 11 x 10Level - Lower
Foyer
Dimensions - 7.5 x 15.5Level - Lower
Kitchen
Dimensions - 10.9 x 13.5Level - Lower
Laundry
Dimensions - 5 x 18Level - Lower
Living Room
Dimensions - 12.7 x 21Level - Lower
Master Bedroom
Dimensions - 13.5 x 17Level - Lower
Other
Dimensions - 10.5 x 10.5Level - Lower
Save
Ask
Tour
Hide
Exterior Features
Construction Details
BrickFrame
Lot Features
City LotRectangular Lot
Other Structures
Shed(s)
Patio And Porch
Covered
Pool Features
None
Roof
Membrane
Spa
Yes
Listing courtesy of RE/MAX Professional
Copyright © 2017-present, New Orleans Metropolitan Association of REALTORS®, Inc. All rights reserved. Information deemed reliable, but not verified or guaranteed. Users are responsible for checking the accuracy, completeness, currency, and status of all information.
Copyright © 2017-present, New Orleans Metropolitan Association of REALTORS®, Inc. All rights reserved. Information deemed reliable, but not verified or guaranteed. Users are responsible for checking the accuracy, completeness, currency, and status of all information.
Neighborhood & Commute
Source: Walkscore
Save
Ask
Tour
Hide
Did you know? You can invite friends and family to your search. They can join your search, rate and discuss listings with you.