šŸ  4621 SHORES Drive, Jefferson, LA, 70006 MLS Sale Listing

Save
Ask
Tour
Hide
Share
$499,000
35 Days On Site

4621 SHORES Drive
Jefferson, LA 70006

Single Family Residence|Pending
3
Beds
2
Total Baths
2
Full Baths
2,224
SqFt
$224
/SqFt
1976
Built
County:
Jefferson
Call Now: (504) 517-6533
Is this the listing for you? We can help make it yours.
(504) 517-6533
4621 SHORES Drive4621 SHORES Drive4621 SHORES Drive4621 SHORES Drive
Save
Ask
Tour
Hide
Share

Mortgage Calculator

Monthly Payment (Est.)

Enter an interest rate to see your estimated monthly payment.
Calculator powered by Showcase IDX, a Constellation1 Company. Copyright ©2026 Information is deemed reliable but not guaranteed.

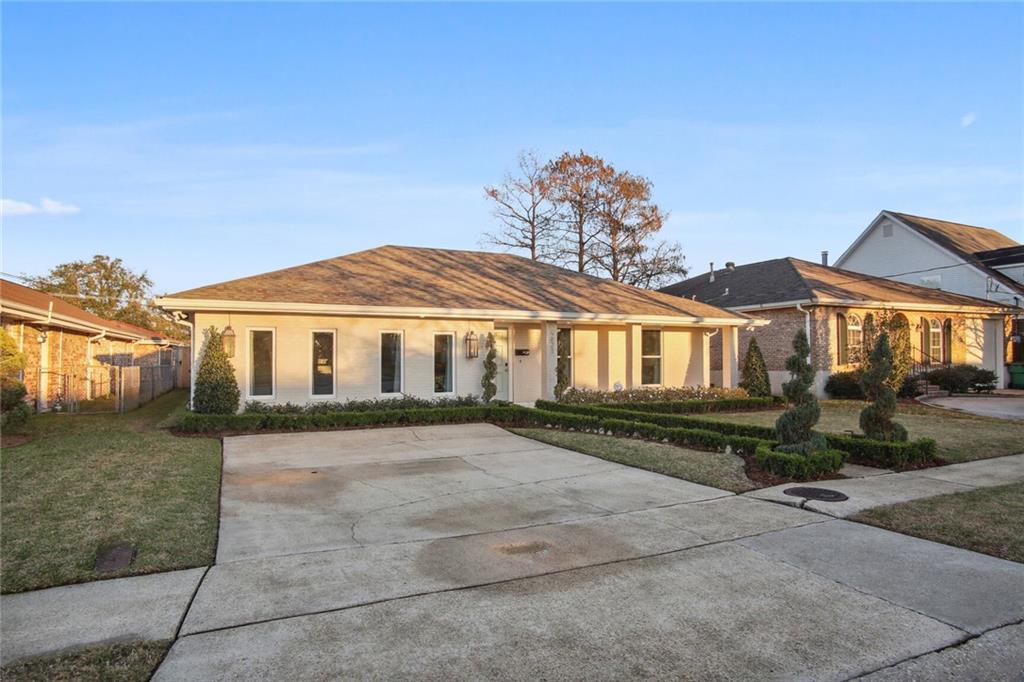
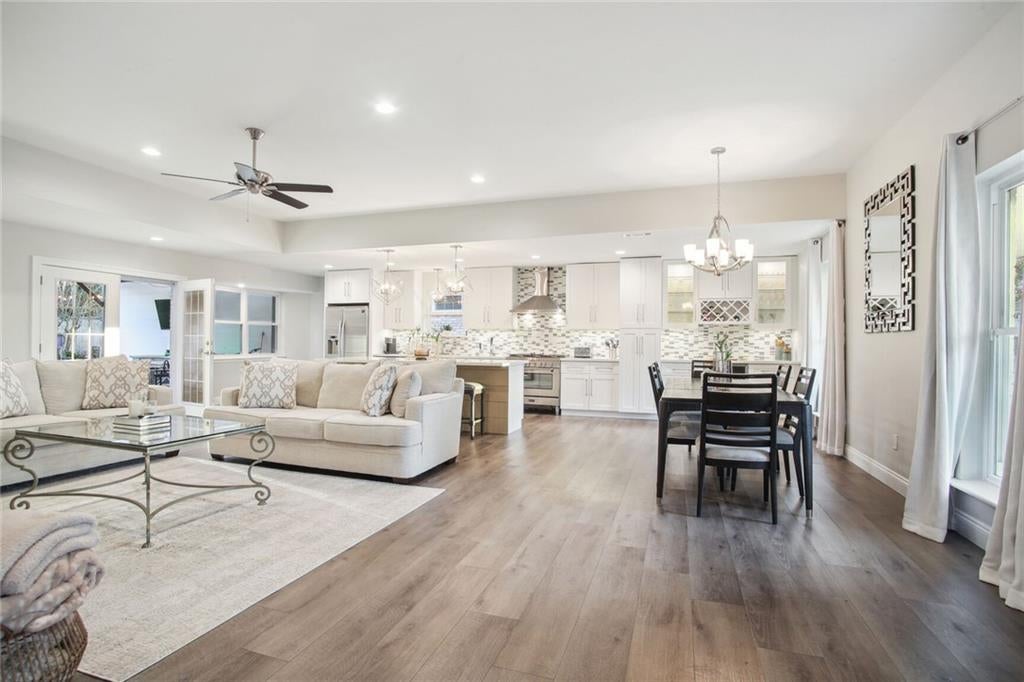
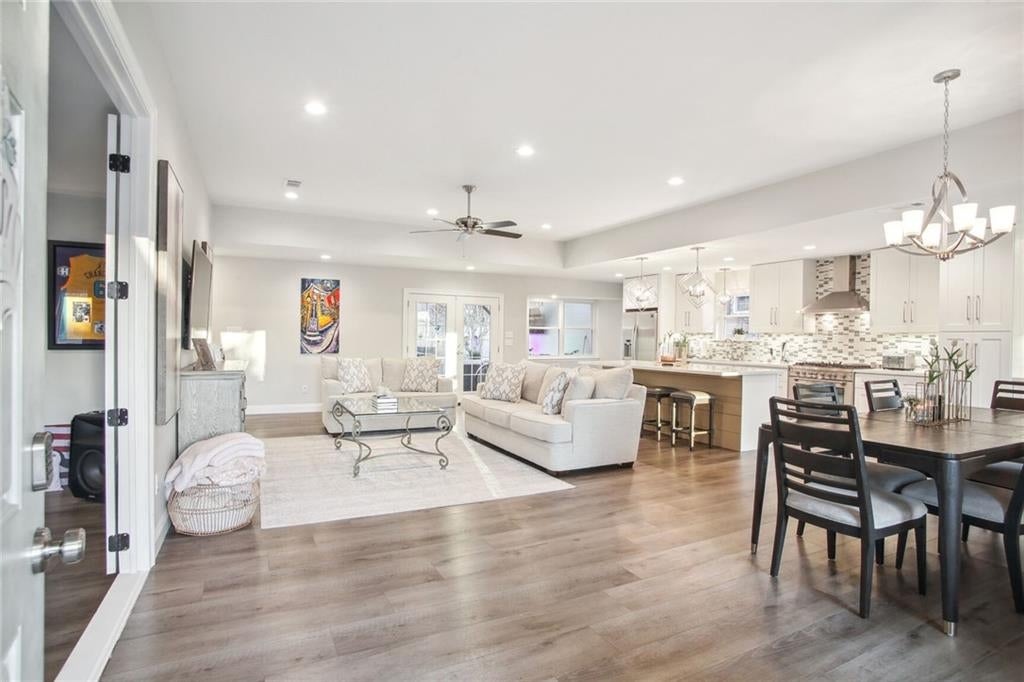
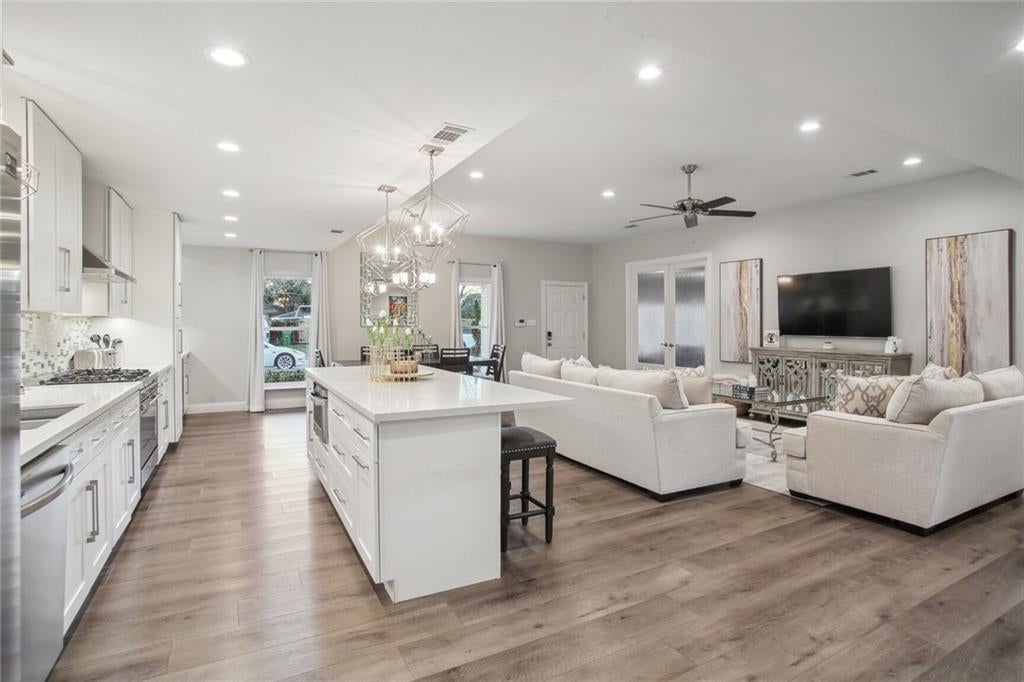
Beautifully renovated and thoughtfully designed, this stunning home at 4621 Shores Dr. offers a spacious open floor plan with exceptional flow for both everyday living and entertaining. The beautifully updated kitchen opens seamlessly to the dining and living areas, creating a bright, inviting gathering space. The home features three spacious bedrooms, two beautifully renovated bathrooms, and a generous primary suite complete with a large walk-in closet. A separate family room provides additional living space, while the convenient laundry room adds functionality. From the stylish finishes throughout to the open, welcoming layout, this fully renovated home offers the perfect blend of comfort, style, and modern living. A true move-in-ready gem in a desirable location!

Save
Ask
Tour
Hide
Share
Listing Snapshot
PriceĀ 
$499,000
Days On SiteĀ 
35 Days
BedroomsĀ 
3
Inside Area (SqFt)Ā 
2,224 sqft
Total BathsĀ 
2
Full BathsĀ 
2
Partial BathsĀ 
N/A
Lot SizeĀ 
0.1515 Acres
Year BuiltĀ 
1976
MLSĀ® NumberĀ 
2573220
StatusĀ 
Pending
Property TaxĀ 
N/A
HOA/Condo/Coop FeesĀ 
N/A
Sq Ft SourceĀ 
N/A
Friends & Family
Recent Activity
4 weeks agoStatus changed to Pending
4 weeks agoListing updated with changes from the MLSĀ®
a month agoListing first seen on site
General Features
AcresĀ 
0.1515
Cross StreetĀ 
Clearview, West Esplanade, Avron
FoundationĀ 
Slab
Green Energy EfficientĀ 
InsulationWindows
LevelsĀ 
One
ParkingĀ 
DrivewayOff Street
Parking SpacesĀ 
2
Property Sub TypeĀ 
Single Family Residence
SewerĀ 
Public Sewer
SqFt TotalĀ 
2527
StyleĀ 
Traditional
Water SourceĀ 
Public
Interior Features
AppliancesĀ 
DisposalOvenRangeWine Cooler
CoolingĀ 
Ceiling Fan(s)Central Air
Fireplace FeaturesĀ 
None
HeatingĀ 
Central
InteriorĀ 
Ceiling Fan(s)Granite CountersVaulted Ceiling(s)
Laundry FeaturesĀ 
Washer Hookup
BathroomĀ 
Dimensions - 14.4x10.6Level - Lower
BedroomĀ 
Dimensions - 13.5x4.5Level - Lower
Dining RoomĀ 
Dimensions - 25.8x11.9Level - Lower
KitchenĀ 
Dimensions - 7.1x18.5Level - Lower
Living RoomĀ 
Dimensions - 17.9x16.7Level - Lower
Master BathroomĀ 
Dimensions - 10.5x11.7Level - Lower
Master BedroomĀ 
Dimensions - 13.7x13.4Level - Lower
Media RoomĀ 
Dimensions - 20.6x21.2Level - Lower
Save
Ask
Tour
Hide
Share
Exterior Features
Construction DetailsĀ 
Brick
Lot FeaturesĀ 
City LotRectangular Lot
Other StructuresĀ 
Shed(s)
Patio And PorchĀ 
PatioPorchCoveredOther
Pool FeaturesĀ 
None
RoofĀ 
Shingle
Spa FeaturesĀ 
None
Community Features
Accessibility FeaturesĀ 
Accessible Entrance
Listing courtesy of Mirambell Realty

Copyright Ā© 2017-present, New Orleans Metropolitan Association of REALTORSĀ®, Inc. All rights reserved. Information deemed reliable, but not verified or guaranteed. Users are responsible for checking the accuracy, completeness, currency, and status of all information.

Neighborhood & Commute
Source: Walkscore
Save
Ask
Tour
Hide
Share