šŸ  22 EVERGLADES Street, Kenner, LA, 70065 MLS Sale Listing

Save
Ask
Tour
Hide
Share
$439,900
33 Days On Site

22 EVERGLADES Street
Kenner, LA 70065

For Sale|Single Family Residence|Active
3
Beds
3
Total Baths
2
Full Baths
1
Partial Bath
2,766
SqFt
$159
/SqFt
1980
Built
Subdivision:
Woodlake
County:
Jefferson
Call Now: (504) 517-6533
Is this the listing for you? We can help make it yours.
(504) 517-6533
22 EVERGLADES Street22 EVERGLADES Street22 EVERGLADES Street22 EVERGLADES Street
Save
Ask
Tour
Hide
Share

Mortgage Calculator

Monthly Payment (Est.)

Enter an interest rate to see your estimated monthly payment.
Calculator powered by Showcase IDX, a Constellation1 Company. Copyright ©2026 Information is deemed reliable but not guaranteed.

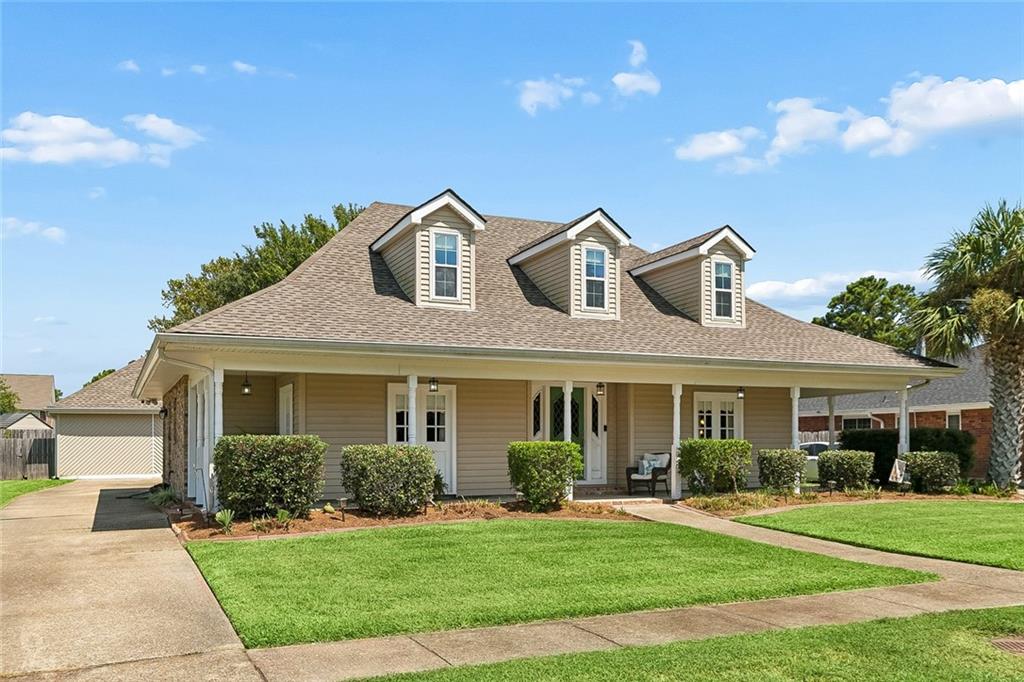
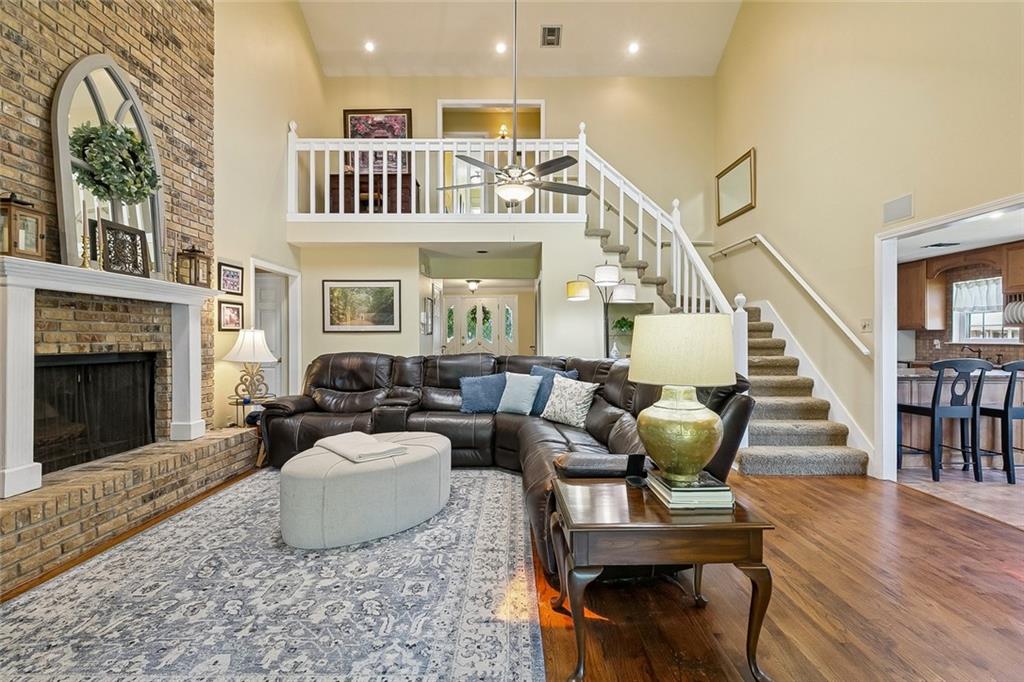
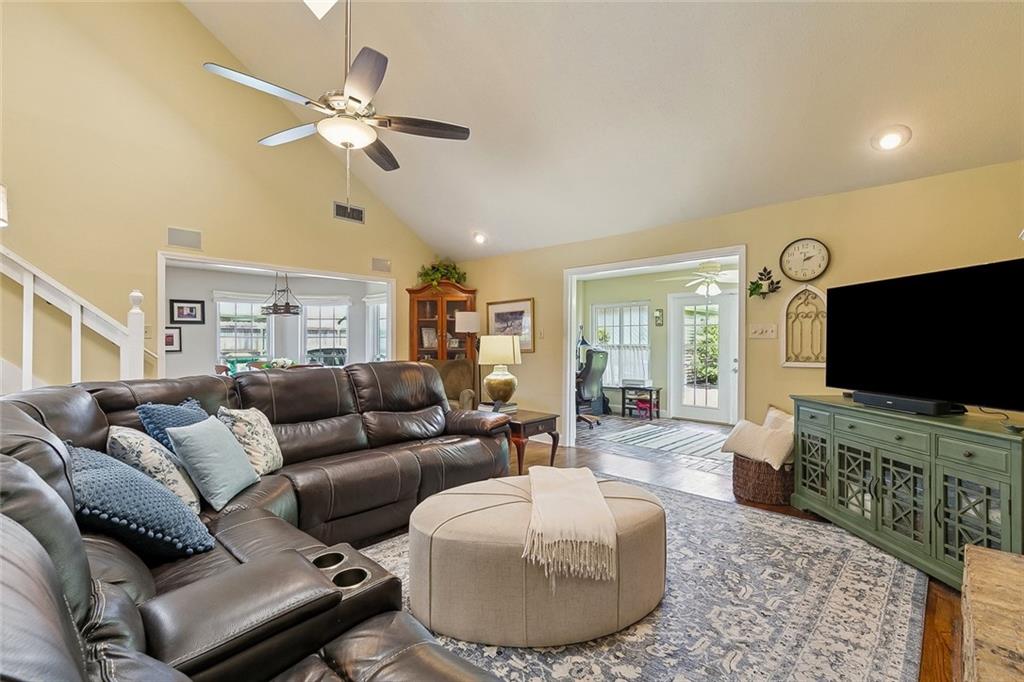
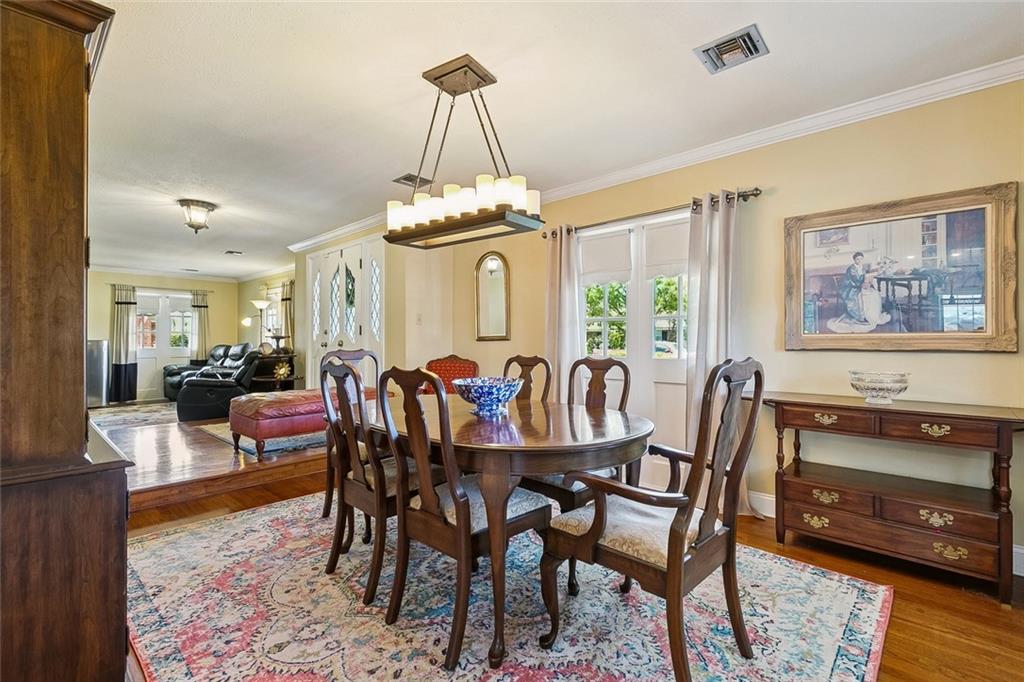
Welcome to this beautiful Acadian-style home in Kenner's Woodlake Estates. This home offers a spacious 3 bedrooms, 2.5 baths, including 465 SF guest house. Set on a spacious lot, this inviting home welcomes you with its charming covered front porch, offering great curb appeal and a warm, inviting entrance. Inside, the spacious living room features vaulted ceilings, recessed lighting, and a cozy fireplace, creating an inviting space for relaxing or entertaining. The home also provides a sunroom which can be used as a home office. The kitchen is designed for both function and entertaining, featuring a copper sink, wet bar, and stainless-steel appliances. Along with built-in shelving throughout to offer abundant storage. First floor primary bedroom suite has a walk in closet and separate tub/shower. On the second floor you will find two additional bedrooms and a full bathroom. Step outside to enjoy the fully fenced backyard with brick patio, that offers shade and privacy for outdoor dining, entertaining. Additional updates include water heater replaced in 2022, roof replaced in 2022, and second-floor HVAC replaced in 2024. With its generous living spaces, charming Acadian character, desirable updates, and large outdoor area, this Woodlake Estates home won't last long! The refrigerator, washer, and dryer in the main house are excluded with the sale. The refrigerator, microwave and portal HVAC in guest house is included in the sale of the property. Schedule your showing today!

Save
Ask
Tour
Hide
Share
Listing Snapshot
PriceĀ 
$439,900
Days On SiteĀ 
33 Days
BedroomsĀ 
3
Inside Area (SqFt)Ā 
2,766 sqft
Total BathsĀ 
3
Full BathsĀ 
2
Partial BathsĀ 
1
Lot SizeĀ 
0.23 Acres
Year BuiltĀ 
1980
MLSĀ® NumberĀ 
2573251
StatusĀ 
Active
Property TaxĀ 
N/A
HOA/Condo/Coop FeesĀ 
$75
Sq Ft SourceĀ 
N/A
Friends & Family
Recent Activity
a month agoListing first seen on site
a month agoListing updated with changes from the MLSĀ®
General Features
AcresĀ 
0.23
Cross StreetĀ 
Woodlake, Mesa, Platt, Shenandoah
FoundationĀ 
Slab
LevelsĀ 
Two
ParkingĀ 
Driveway
Parking SpacesĀ 
3
Property Sub TypeĀ 
Single Family Residence
SecurityĀ 
Security System
SewerĀ 
Public Sewer
SqFt TotalĀ 
3759
StyleĀ 
Acadian
Water SourceĀ 
Public
Interior Features
AppliancesĀ 
DishwasherMicrowaveOvenRange
CoolingĀ 
Ceiling Fan(s)Central AirMulti Units
FireplaceĀ 
Yes
Fireplace FeaturesĀ 
Wood Burning
HeatingĀ 
Central
InteriorĀ 
Wet BarCeiling Fan(s)Granite CountersPantryVaulted Ceiling(s)
Laundry FeaturesĀ 
Washer Hookup
BedroomĀ 
Dimensions - 13.9x31.8Level - Second
DenĀ 
Dimensions - 14.4x11.8Level - First
Dining RoomĀ 
Dimensions - 14.9x11.9Level - First
KitchenĀ 
Dimensions - 11.5x13.9Level - First
Living RoomĀ 
Dimensions - 20.0x19.6Level - First
Master BedroomĀ 
Dimensions - 16.9x19.6Level - First
OfficeĀ 
Dimensions - 19.3x19.10Level - First
OtherĀ 
Dimensions - 20.3x21.10Level - First
Save
Ask
Tour
Hide
Share
Exterior Features
Construction DetailsĀ 
BrickVinyl Siding
Lot FeaturesĀ 
City LotRectangular Lot
Other StructuresĀ 
Other
Pool FeaturesĀ 
None
RoofĀ 
AsphaltShingle
Spa FeaturesĀ 
None
Community Features
Association FeeĀ 
$75.0
Schools
School District
Unknown
Elementary School
jpschools.org
Middle School
jpschools.org
High School
jpschools.org
Listing courtesy of Berkshire Hathaway HomeServices Preferred, REALTOR

Copyright Ā© 2017-present, New Orleans Metropolitan Association of REALTORSĀ®, Inc. All rights reserved. Information deemed reliable, but not verified or guaranteed. Users are responsible for checking the accuracy, completeness, currency, and status of all information.

Neighborhood & Commute
Source: Walkscore
Save
Ask
Tour
Hide
Share