šŸ  1107 S PETERS Street 113, New Orleans, LA, 70130 MLS Sale Listing

Save
Ask
Tour
Hide
Share
$285,000
18 Days On Site

1107 S PETERS Street 113
New Orleans, LA 70130

For Sale|Condominium|Active
2
Beds
2
Total Baths
2
Full Baths
981
SqFt
$291
/SqFt
1922
Built
County:
Orleans
Call Now: (504) 517-6533
Is this the listing for you? We can help make it yours.
(504) 517-6533
1107 S PETERS Street 1131107 S PETERS Street 1131107 S PETERS Street 1131107 S PETERS Street 113
Save
Ask
Tour
Hide
Share

Mortgage Calculator

Monthly Payment (Est.)

$1,300
Calculator powered by Showcase IDX, a Constellation1 Company. Copyright ©2026 Information is deemed reliable but not guaranteed.

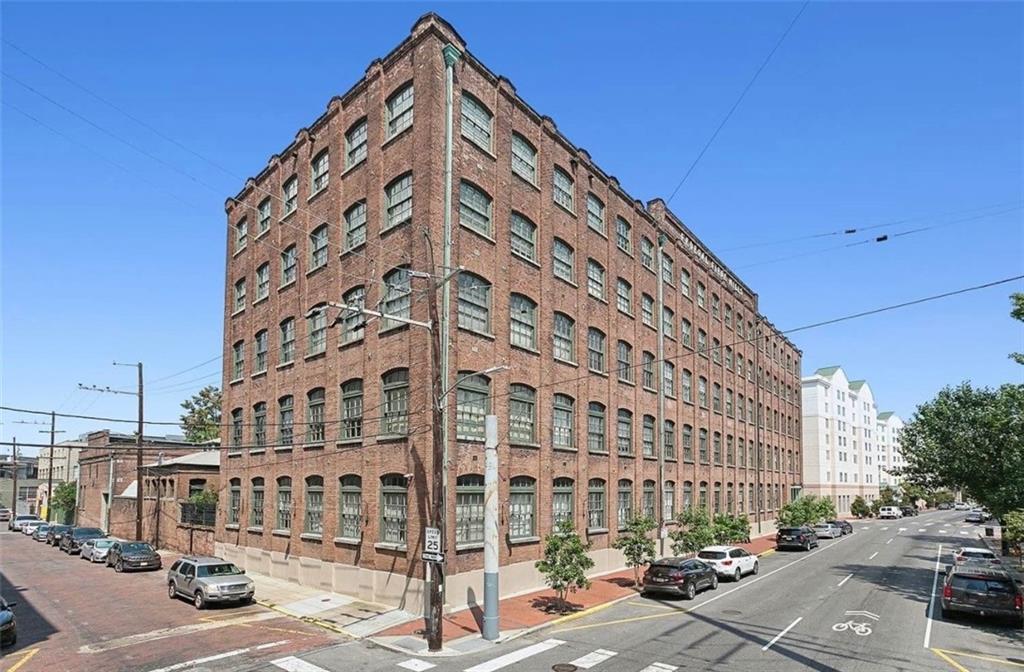
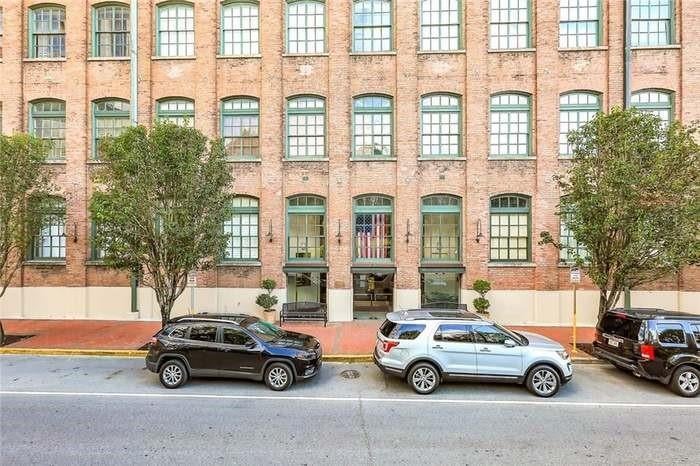
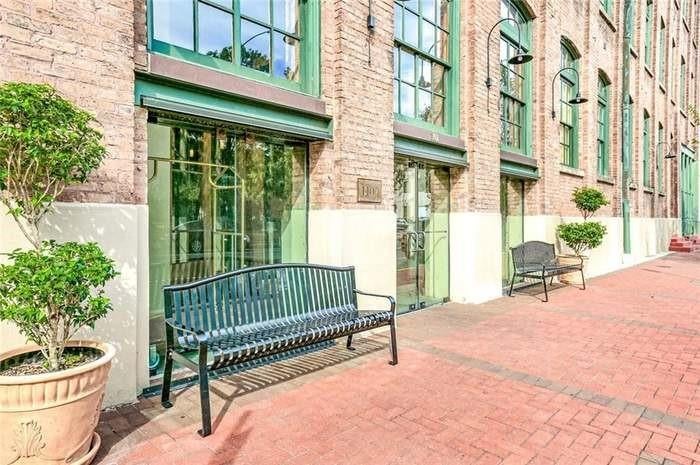
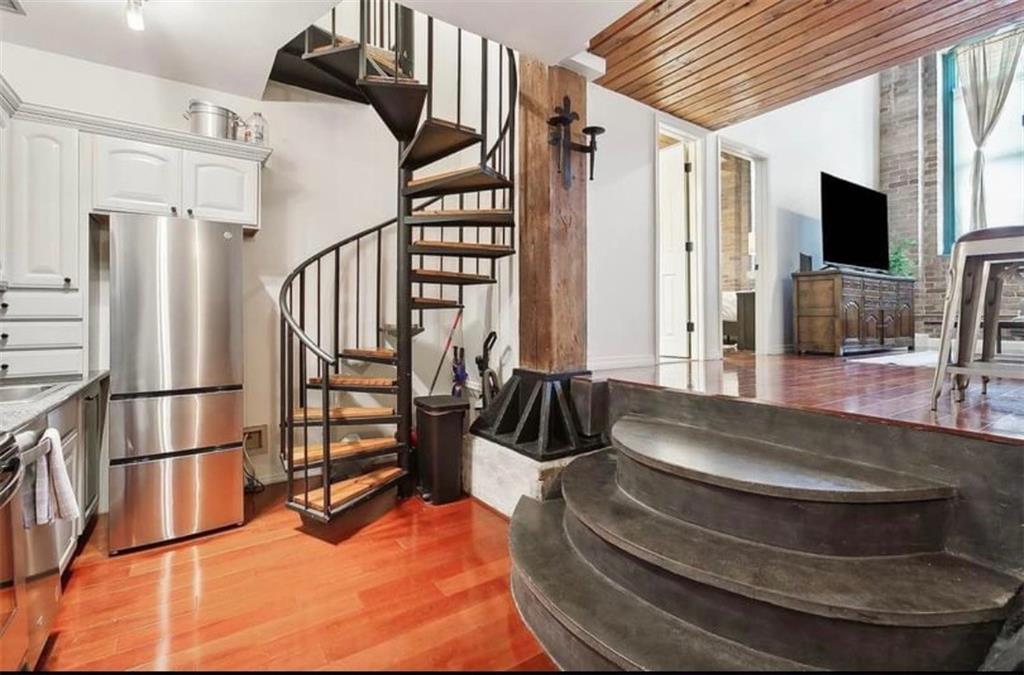
This is a first floor unit in the historic Federal Fiber Mills building with 2 parking spots included in the gated lot. It has an open floor plan with granite countertops and stainless appliances, plus a washer and dryer that stay. The living room has tall 14' ceilings with exposed bricks and wooden beams for a cool, historic feel. The layout gives you 1 bedroom and 1 bathroom downstairs and another bedroom and bathroom upstairs. The air conditioning uses a water cooled chiller system and the heat is electric. Your monthly condo fee of $583 covers water, Cox cable, both parking spots, and the building's amenities, which include 24 hour security, a pool and hot tub, a fitness center and an outdoor grill area. All of this is in a nice part of the Warehouse District. The condo is currently rented for $2,500/mo. through the end of December.

Save
Ask
Tour
Hide
Share
Listing Snapshot
PriceĀ 
$285,000
Days On SiteĀ 
18 Days
BedroomsĀ 
2
Inside Area (SqFt)Ā 
981 sqft
Total BathsĀ 
2
Full BathsĀ 
2
Partial BathsĀ 
N/A
Lot SizeĀ 
N/A
Year BuiltĀ 
1922
MLSĀ® NumberĀ 
2573345
StatusĀ 
Active
Property TaxĀ 
N/A
HOA/Condo/Coop FeesĀ 
N/A
Sq Ft SourceĀ 
N/A
Friends & Family
Recent Activity
3 weeks agoListing first seen on site
3 weeks agoListing updated with changes from the MLSĀ®
General Features
Cross StreetĀ 
John Churchill Chase St., Gaienne St., Tchoupitoul
FoundationĀ 
Slab
LevelsĀ 
One
Number Of StoriesĀ 
5
ParkingĀ 
Off StreetParking Lot
Parking SpacesĀ 
2
Property Sub TypeĀ 
Condominium
SecurityĀ 
Building Security
SewerĀ 
Public Sewer
SqFt TotalĀ 
981
StyleĀ 
Other
UtilitiesĀ 
Cable Available
Water SourceĀ 
Public
Interior Features
CoolingĀ 
Other
Fireplace FeaturesĀ 
None
HeatingĀ 
Other
InteriorĀ 
Granite CountersElevator
Laundry FeaturesĀ 
In Unit
BedroomĀ 
Dimensions - 13.5x11.1Level - Lower
Dining RoomĀ 
Dimensions - 10.9x7.9Level - Lower
KitchenĀ 
Dimensions - 15.9x9.8Level - Lower
Living RoomĀ 
Dimensions - 11.4x10.9Level - Lower
Master BedroomĀ 
Dimensions - 14.8x10.9Level - Lower
Save
Ask
Tour
Hide
Share
Exterior Features
Construction DetailsĀ 
Brick
ExteriorĀ 
Courtyard
Lot FeaturesĀ 
City Lot
Pool FeaturesĀ 
In Ground
RoofĀ 
Other
Community Features
Association AmenitiesĀ 
Clubhouse
Association DuesĀ 
583
Listing courtesy of Sissy Wood Realtors, LLC

Copyright Ā© 2017-present, New Orleans Metropolitan Association of REALTORSĀ®, Inc. All rights reserved. Information deemed reliable, but not verified or guaranteed. Users are responsible for checking the accuracy, completeness, currency, and status of all information.

Neighborhood & Commute
Source: Walkscore
Save
Ask
Tour
Hide
Share