

🏠 920 POEYFARRE Street 203, New Orleans, LA, 70130 MLS Sale Listing
920 POEYFARRE Street 203New Orleans, LA 70130
Mortgage Calculator
Monthly Payment (Est.)
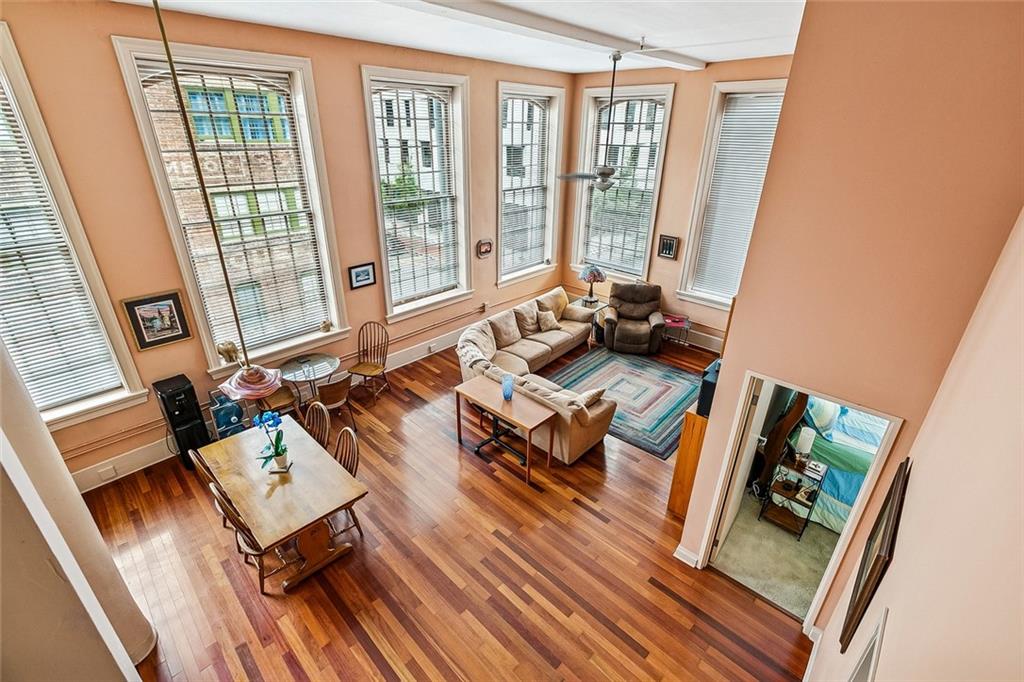
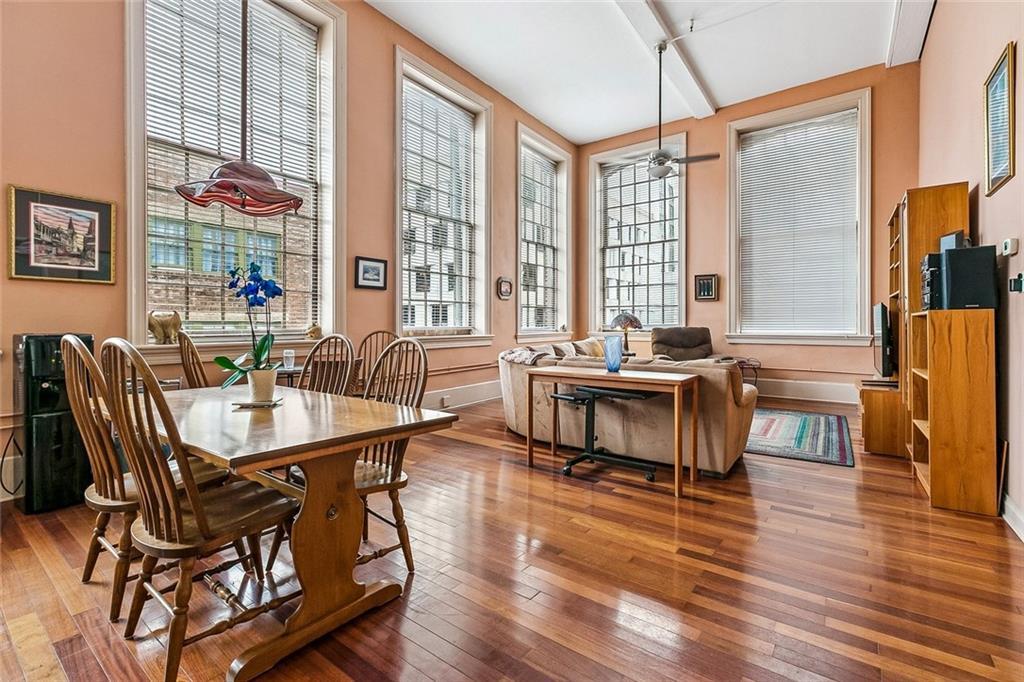
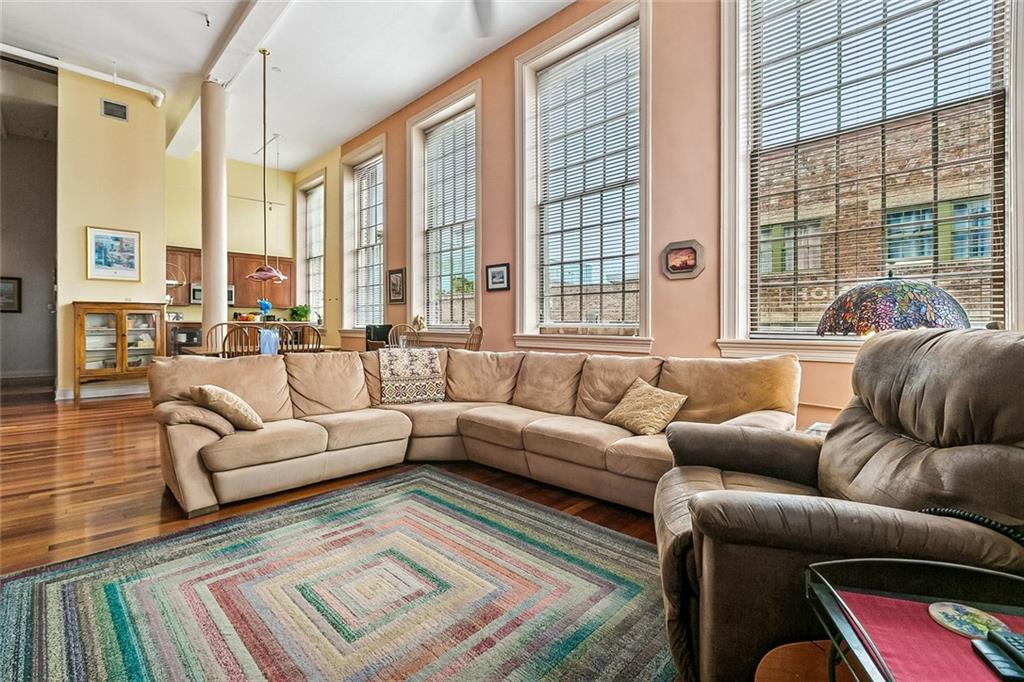
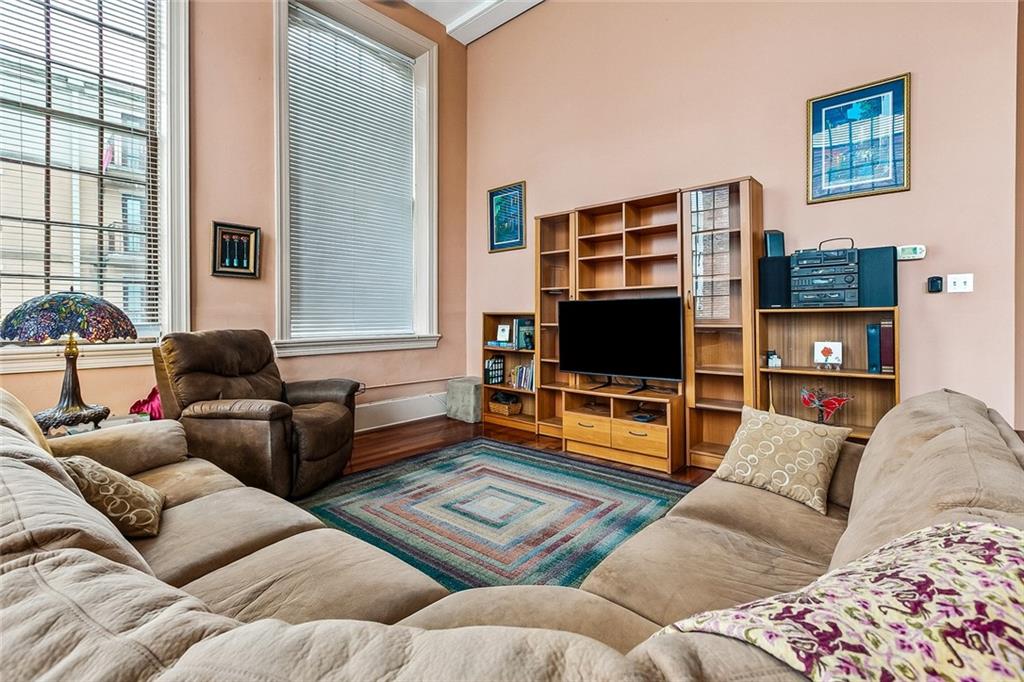
$2,509Welcome to Unit 203, a gorgeous CORNER TWO STORY second floor unit with an incredible wall of oversized windows surrounding the open living, dining & kitchen area with soaring 15' ceilings and beautiful hardwood flooring. This spacious unit features THREE bedrooms plus an office loft that could be a FOURTH bedroom for guests as it opens to the downstairs area (but could be easily closed in). The floorplan features oversized bedrooms on opposite ends of the unit with large soaking tubs in each of the full-size baths. With over 1800 square feet of space, storage is not an issue with THREE oversize closets, two overhead storage areas, a two-sided kitchen island, entry hall closet, linen closets and a spacious laundry room. The current owners added many special touches such as electrified Bevolo lanterns, office/loft w/custom fleur de lis wrought iron circular stair & loft railing, backlit art display area in the foyer and a large 2nd floor storage closet when the loft was added. Unlike most condos, Unit 203 was designed with ample wall space to display large scale framed art and collectibles. Amenities at the Cotton Mill include a full gym, tranquil library, heated pool, meandering tropical courtyard with multiple dining and grilling areas, 24-hour reception, package receipt, monitored entry door, convenient parking lot with in person security entrance ($175/mo for unassigned space or $225/mo for a reserved parking spot) and Nesbits convenience store just outside the front door for necessities. Recent improvements by the condo association include a new roof, pool heater and ongoing waterproofing and exterior tuckpointing with a stable budget that is approved for conventional financing. Seller will offer a RATE BUYDOWN with an acceptable offer. The convenient Warehouse location makes it easy to access the expressway or enjoy the myriad of restaurants and night spots nearby and guests can stay at nearby hotels and explore the World War 2 museum and nearby attractions.
| a week ago | Listing first seen on site | |
| a week ago | Listing updated with changes from the MLS® |
Copyright © 2017-present, New Orleans Metropolitan Association of REALTORS®, Inc. All rights reserved. Information deemed reliable, but not verified or guaranteed. Users are responsible for checking the accuracy, completeness, currency, and status of all information.
Did you know? You can invite friends and family to your search. They can join your search, rate and discuss listings with you.