🏠 40145 TAYLORS TRAIL Trace 302, Slidell, LA, 70461 MLS Sale Listing

Save
Ask
Tour
Hide
Share
$205,000
New Listing

40145 TAYLORS TRAIL Trace 302
Slidell, LA 70461

For Sale|Condominium|Active
2
Beds
2
Total Baths
2
Full Baths
1,419
SqFt
$144
/SqFt
2006
Built
Subdivision:
Taylor Trace
County:
St Tammany
Call Now: (504) 517-6533
Is this the listing for you? We can help make it yours.
(504) 517-6533
40145 TAYLORS TRAIL Trace 30240145 TAYLORS TRAIL Trace 30240145 TAYLORS TRAIL Trace 30240145 TAYLORS TRAIL Trace 302
Save
Ask
Tour
Hide
Share

Mortgage Calculator

Monthly Payment (Est.)

$935
Calculator powered by Showcase IDX, a Constellation1 Company. Copyright ©2026 Information is deemed reliable but not guaranteed.

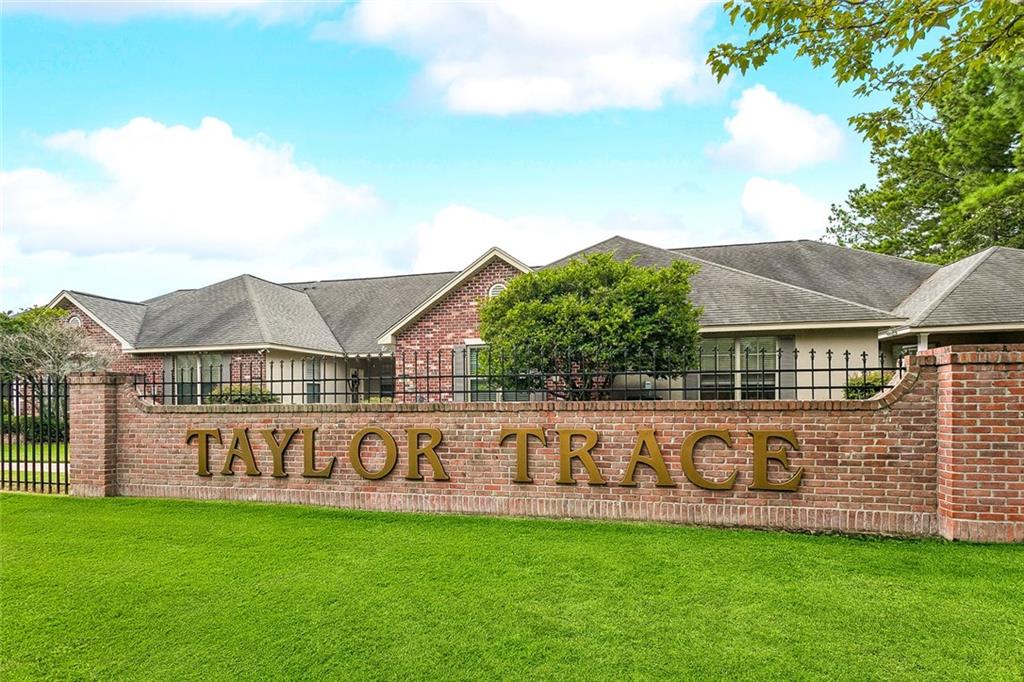
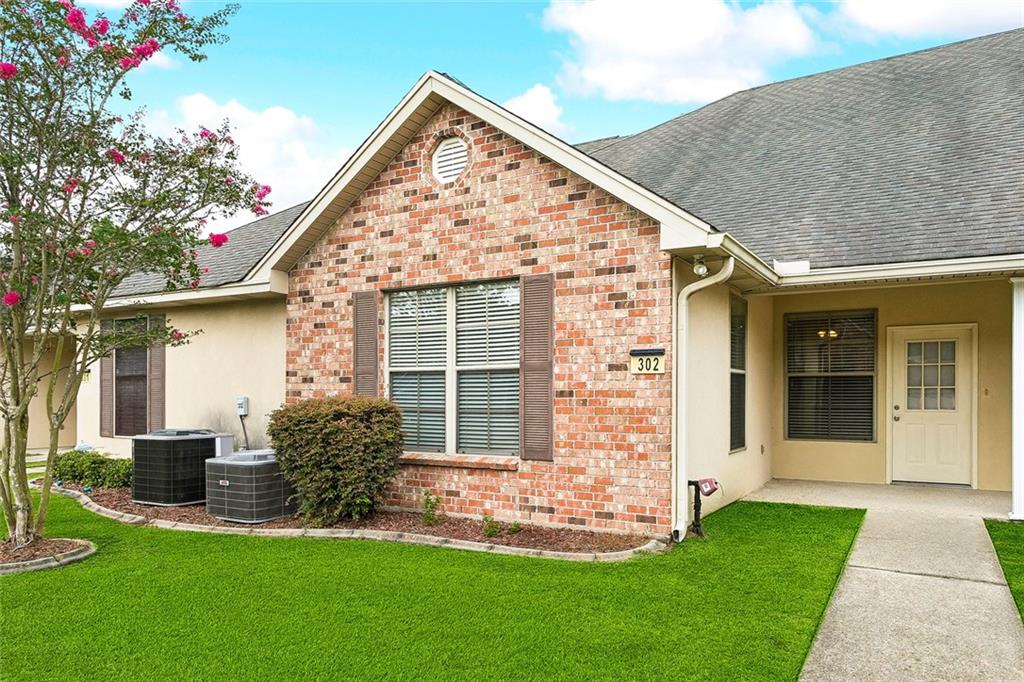
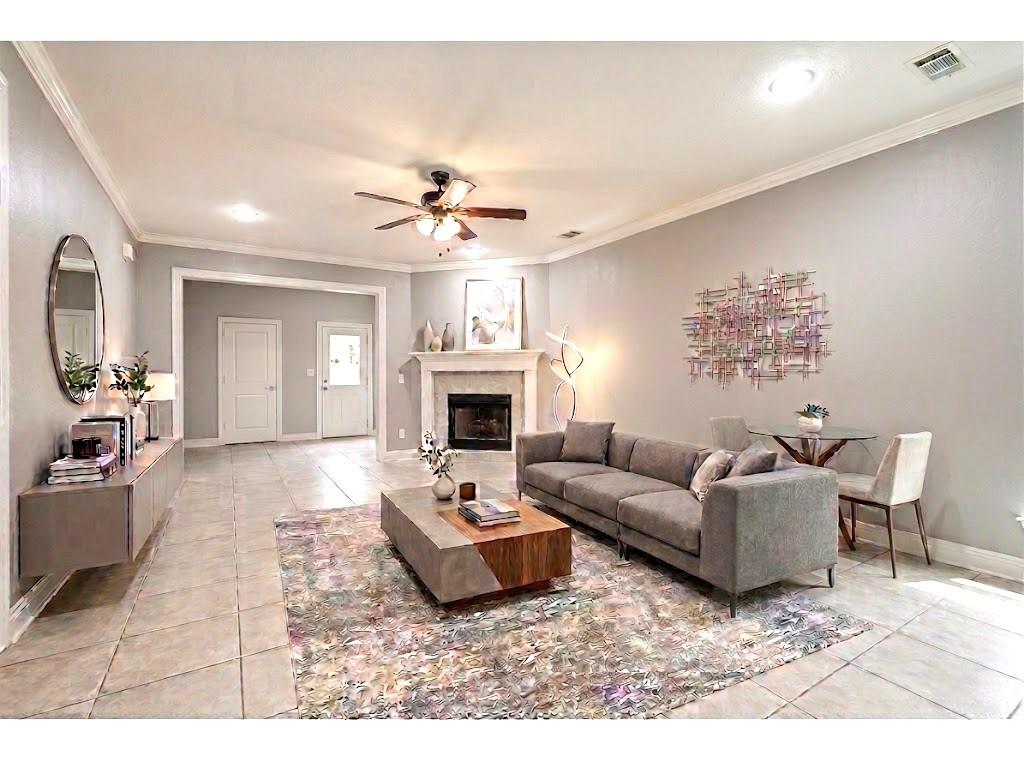
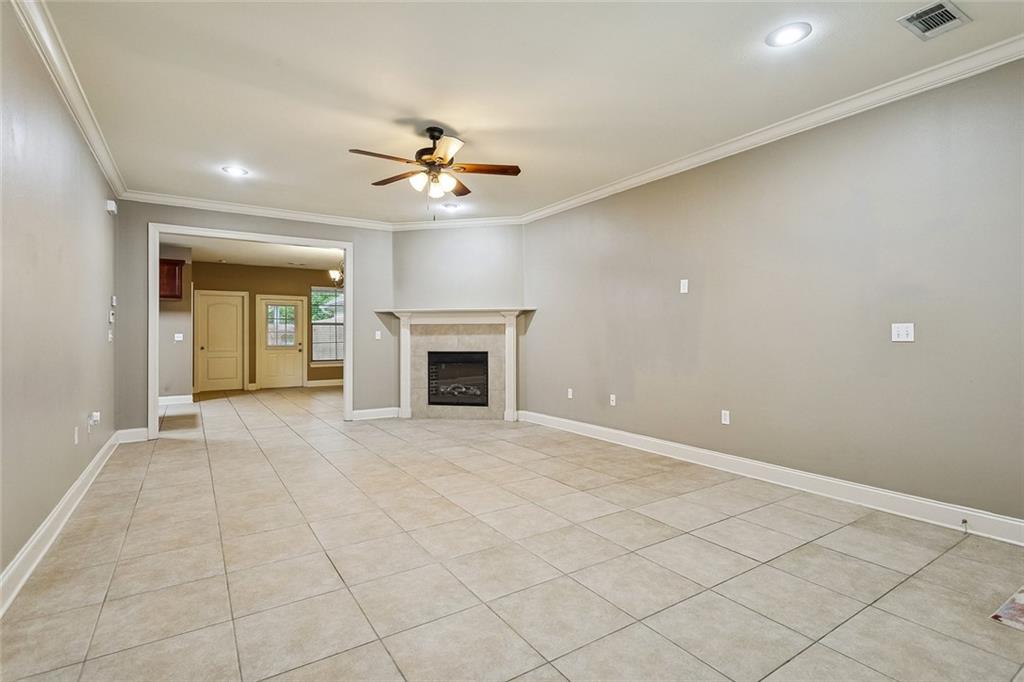
Beautifully maintained home in a gated community conveniently located off E. Gause with easy access to I-10, I-12, I-59, hospitals, shopping, Walmart, Home Depot, and Lowe’s. Spacious and move-in ready, this home features a fireplace, 2-car garage with electric opener, open kitchen with granite countertops, island, and pantry, plus a large dining room. The spacious primary suite offers a recessed ceiling, ceiling fan, natural light, double vanity, jetted tub, walk-in shower, and walk-in closet. The second bedroom has two closets and access to the second bath. Additional features include a walk-in laundry room with storage/freezer space, front and rear porches, and a fenced area adjacent to the garage. HVAC replaced in 2021, with additional updates including bathroom faucets, granite sink, den fan, and island lighting. Turnkey and ready to call home!

Save
Ask
Tour
Hide
Share
Listing Snapshot
Price 
$205,000
Days On Site 
0 Days
Bedrooms 
2
Inside Area (SqFt) 
1,419 sqft
Total Baths 
2
Full Baths 
2
Partial Baths 
N/A
Lot Size 
N/A
Year Built 
2006
MLS® Number 
2574210
Status 
Active
Property Tax 
N/A
HOA/Condo/Coop Fees 
N/A
Sq Ft Source 
Plans
Friends & Family
Recent Activity
17 hours agoPrice changed to $205,000
21 hours agoListing first seen on site
22 hours agoListing updated with changes from the MLS®
General Features
Cross Street 
Amber,
Foundation 
Slab
Garage 
Yes
Levels 
One
Number Of Stories 
1
Parking 
Garage
Parking Spaces 
2
Property Sub Type 
Condominium
Security 
Security System
Sewer 
Public Sewer
SqFt Total 
1945
Style 
Traditional
Water Source 
Public
Interior Features
Cooling 
Central Air
Fireplace Features 
None
Heating 
Central
Laundry Features 
Inside
Spa 
Yes
Bedroom 
Dimensions - 16 x 13Level - Lower
Den 
Dimensions - 17 x 15Level - Lower
Dining Room 
Dimensions - 22 x 15Level - Lower
Kitchen 
Dimensions - 10 x 13Level - Lower
Laundry 
Dimensions - 9 x 6Level - Lower
Master Bedroom 
Dimensions - 16 x 15.2Level - Lower
Save
Ask
Tour
Hide
Share
Exterior Features
Construction Details 
Brick
Lot Features 
Rectangular Lot
Roof 
AsphaltShingle
Spa 
Yes
Community Features
Association Dues 
300
Schools
School District
Unknown
Elementary School
stps
Middle School
stps
High School
stps
Listing courtesy of Compass Slidell

Copyright © 2017-present, New Orleans Metropolitan Association of REALTORS®, Inc. All rights reserved. Information deemed reliable, but not verified or guaranteed. Users are responsible for checking the accuracy, completeness, currency, and status of all information.

Neighborhood & Commute
Source: Walkscore
Save
Ask
Tour
Hide
Share