🏠 341 SOUTHWOOD Drive, Gretna, LA, 70056 MLS Sale Listing

Save
Ask
Tour
Hide
Share
$315,000
15 Days On Site

341 SOUTHWOOD Drive
Gretna, LA 70056

For Sale|Single Family Residence|Active Under Contract
5
Beds
3
Total Baths
2
Full Baths
1
Partial Bath
2,950
SqFt
$107
/SqFt
1993
Built
County:
Jefferson
Call Now: (504) 517-6533
Is this the listing for you? We can help make it yours.
(504) 517-6533
341 SOUTHWOOD Drive341 SOUTHWOOD Drive341 SOUTHWOOD Drive341 SOUTHWOOD Drive
Save
Ask
Tour
Hide
Share

Mortgage Calculator

Monthly Payment (Est.)

$1,437
Calculator powered by Showcase IDX, a Constellation1 Company. Copyright ©2026 Information is deemed reliable but not guaranteed.

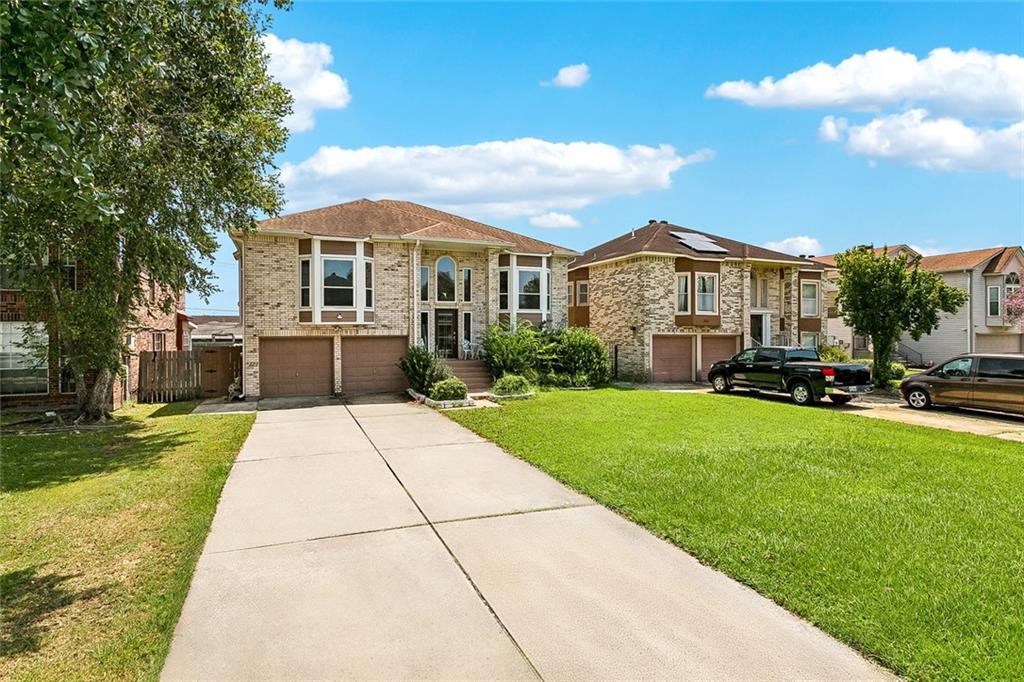
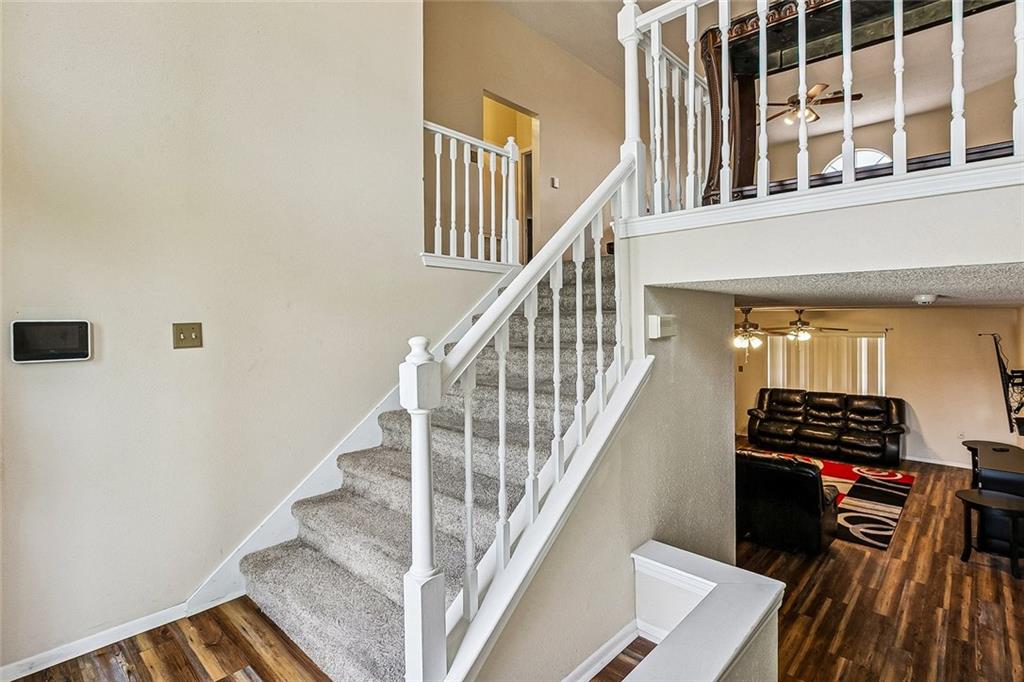
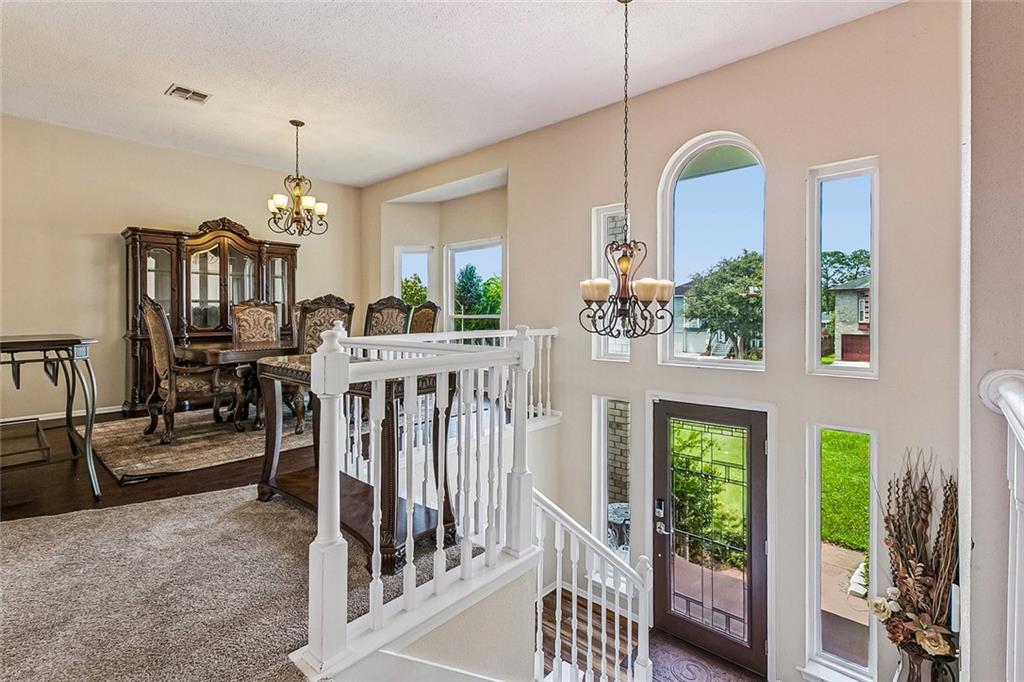
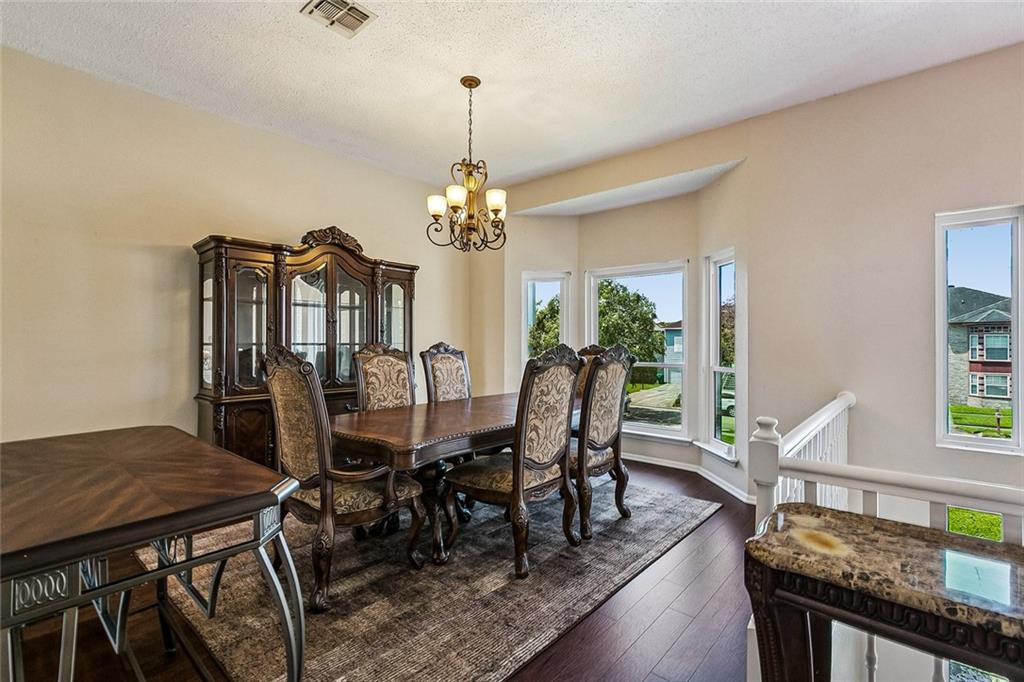
Spacious 5-bedroom, 2.5-bath home situated on an oversized 163-foot-deep lot with plenty of room to spread out! The home features two separate living areas—one upstairs and one downstairs—along with a formal dining room with wood flooring and a wood-burning fireplace. The 5th bedroom offers flexibility and could easily serve as a home office, study, or flex space. The spacious kitchen provides direct access to a large covered deck, perfect for BBQs, entertaining, or relaxing outdoors. Recent improvements include new windows across the front of the home, an upstairs HVAC system less than two years old, and a roof replaced in 2021 along with plenty of storage throughout. An additional covered deck is accessible from the downstairs living area. Complete with a 2-car garage and generous indoor and outdoor living spaces, this home offers plenty of space and versatility. Come see all it has to offer today!

Save
Ask
Tour
Hide
Share
Listing Snapshot
Price 
$315,000
Days On Site 
15 Days
Bedrooms 
5
Inside Area (SqFt) 
2,950 sqft
Total Baths 
3
Full Baths 
2
Partial Baths 
1
Lot Size 
0.1995 Acres
Year Built 
1993
MLSŸ Number 
2574225
Status 
Active Under Contract
Property Tax 
N/A
HOA/Condo/Coop Fees 
N/A
Sq Ft Source 
N/A
Friends & Family
Recent Activity
a week agoStatus changed to Active Under Contract
a week agoListing updated with changes from the MLSÂź
2 weeks agoListing first seen on site
General Features
Acres 
0.1995
Attached Garage 
Yes
Cross Street 
Mt. Laurel and Cottonwood
Foundation 
Slab
Garage 
Yes
Levels 
Two
Parking 
AttachedGarageGarage Door Opener
Parking Spaces 
2
Property Sub Type 
Single Family Residence
Sewer 
Public Sewer
SqFt Total 
3443
Style 
Traditional
Water Source 
Public
Interior Features
Appliances 
CooktopDishwasherMicrowaveOven
Cooling 
Central AirMulti Units
Fireplace 
Yes
Fireplace Features 
Wood Burning
Heating 
Central
Interior 
Pantry
Laundry Features 
Washer Hookup
Bedroom 
Dimensions - 12.3 x 12.5Level - First
Den 
Dimensions - 16 x 20.7Level - Second
Dining Room 
Dimensions - 12.4 x 13.4Level - Second
Kitchen 
Dimensions - 10.2 x 14.7Level - Second
Living Room 
Dimensions - 15.9 x 19.7Level - First
Master Bedroom 
Dimensions - 14.2 x 17.6Level - Second
Save
Ask
Tour
Hide
Share
Exterior Features
Construction Details 
Brick
Exterior 
Balcony
Patio And Porch 
PorchCovered
Pool Features 
None
Roof 
Shingle
Listing courtesy of United Real Estate Partners LLC

Copyright © 2017-present, New Orleans Metropolitan Association of REALTORSŸ, Inc. All rights reserved. Information deemed reliable, but not verified or guaranteed. Users are responsible for checking the accuracy, completeness, currency, and status of all information.

Neighborhood & Commute
Source: Walkscore
Save
Ask
Tour
Hide
Share