

🏠 1013 REVERE Lane, Gretna, LA, 70056 MLS Sale Listing
1013 REVERE LaneGretna, LA 70056
Mortgage Calculator
Monthly Payment (Est.)
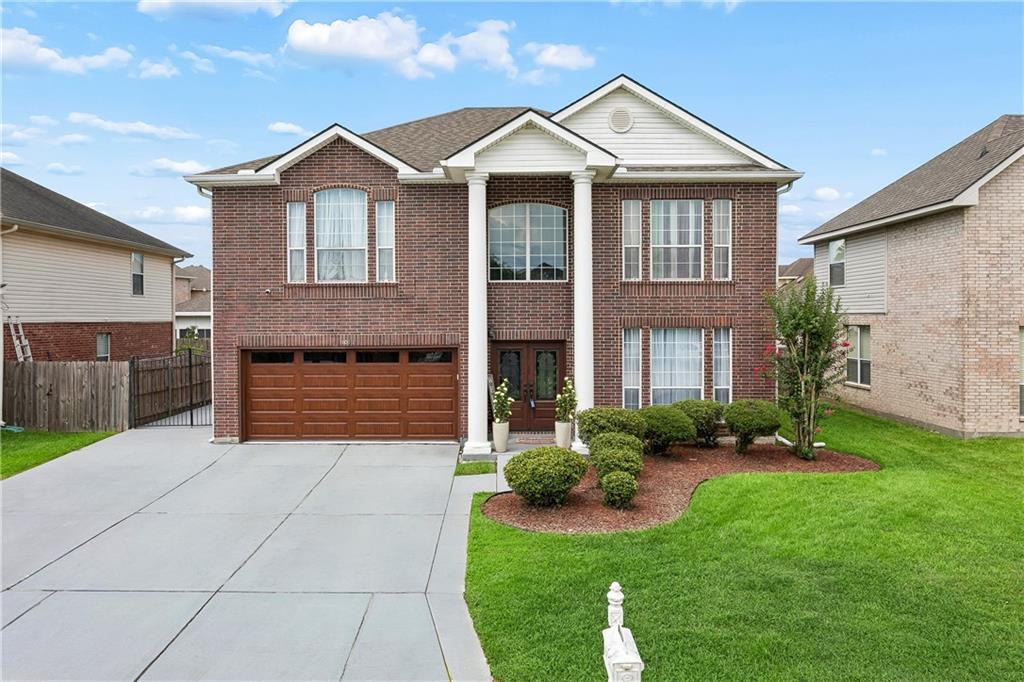
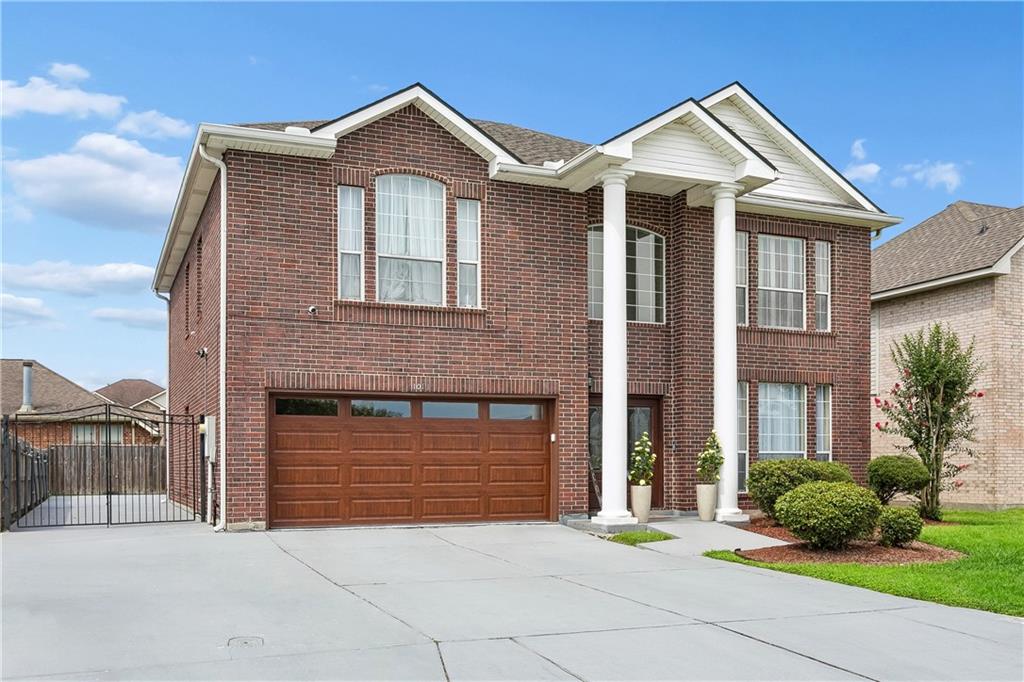
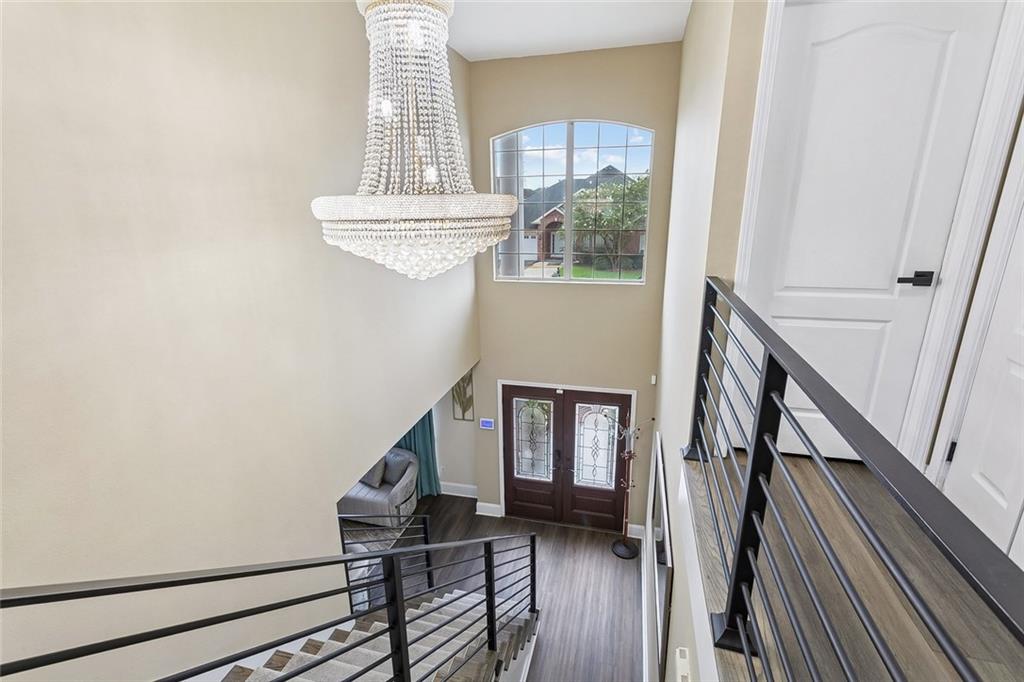
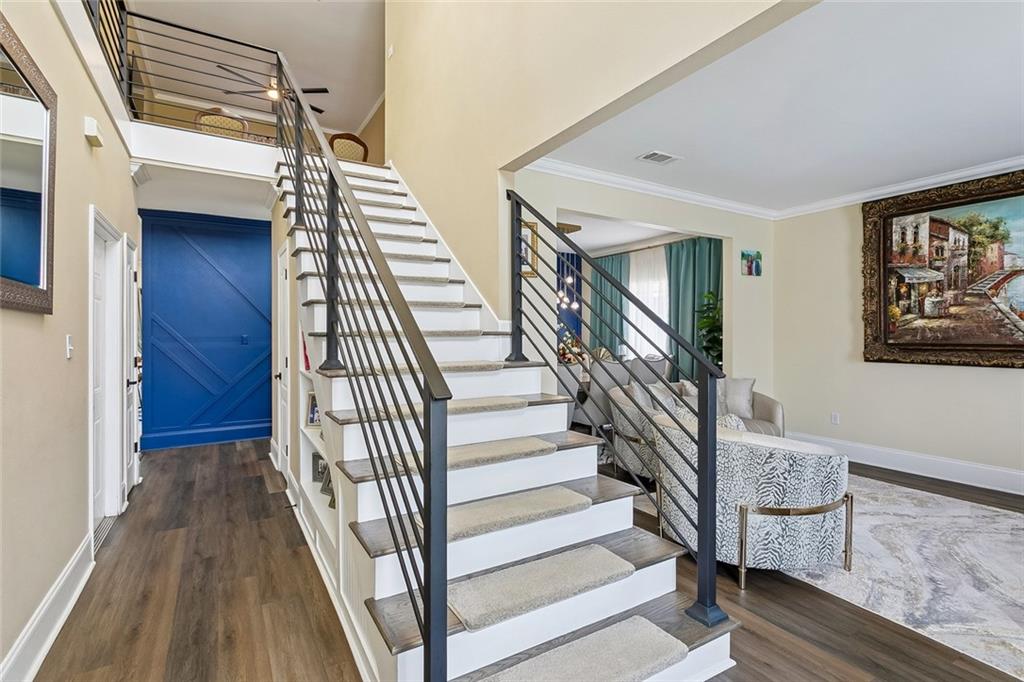
$1,871Magnificent two-story brick home located in the gated community of The Commons! This spacious 4-bedroom, 2.5-bath residence offers an abundance of living space and a thoughtfully designed floor plan. The first floor features, both a formal living room and a comfortable den, while an additional upstairs den provides even more space for relaxing, entertaining, or creating a home office or media area. The remodeled kitchen is a true highlight, featuring beautiful cabinetry, quartz countertops, and stainless steel appliances. A convenient breakfast area and formal dining room are located just off the kitchen, making everyday meals and entertaining a breeze. Upstairs, you'll find four generously sized bedrooms, two full bathrooms, and the convenience of a second-floor laundry room. Both full baths feature walk-in showers, while the spacious primary bath also offers a luxurious Jacuzzi tub—perfect for unwinding at the end of the day. The home also includes a two-car garage with durable epoxy flooring. Step outside to an incredible backyard designed for entertaining, complete with an oversized covered patio that provides plenty of room for gatherings, outdoor dining, or simply relaxing. This beautifully maintained brick home is truly move-in ready and offers the space, comfort, and amenities you've been looking for. Located in the desirable gated community of The Commons, this exceptional home is ready to welcome its new owners!
| 5 days ago | Status changed to Active Under Contract | |
| 5 days ago | Listing updated with changes from the MLS® | |
| a week ago | Listing first seen on site |
Copyright © 2017-present, New Orleans Metropolitan Association of REALTORS®, Inc. All rights reserved. Information deemed reliable, but not verified or guaranteed. Users are responsible for checking the accuracy, completeness, currency, and status of all information.
Did you know? You can invite friends and family to your search. They can join your search, rate and discuss listings with you.