šŸ  3 MARILYN Avenue, Jefferson, LA, 70121 MLS Sale Listing

Save
Ask
Tour
Hide
Share
$349,000
18 Days On Site

3 MARILYN Avenue
Jefferson, LA 70121

For Sale|Single Family Residence|Active
2
Beds
2
Total Baths
2
Full Baths
1,044
SqFt
$334
/SqFt
1951
Built
County:
Jefferson
Call Now: (504) 517-6533
Is this the listing for you? We can help make it yours.
(504) 517-6533
3 MARILYN Avenue3 MARILYN Avenue3 MARILYN Avenue3 MARILYN Avenue
Save
Ask
Tour
Hide
Share

Mortgage Calculator

Monthly Payment (Est.)

Enter an interest rate to see your estimated monthly payment.
Calculator powered by Showcase IDX, a Constellation1 Company. Copyright ©2026 Information is deemed reliable but not guaranteed.

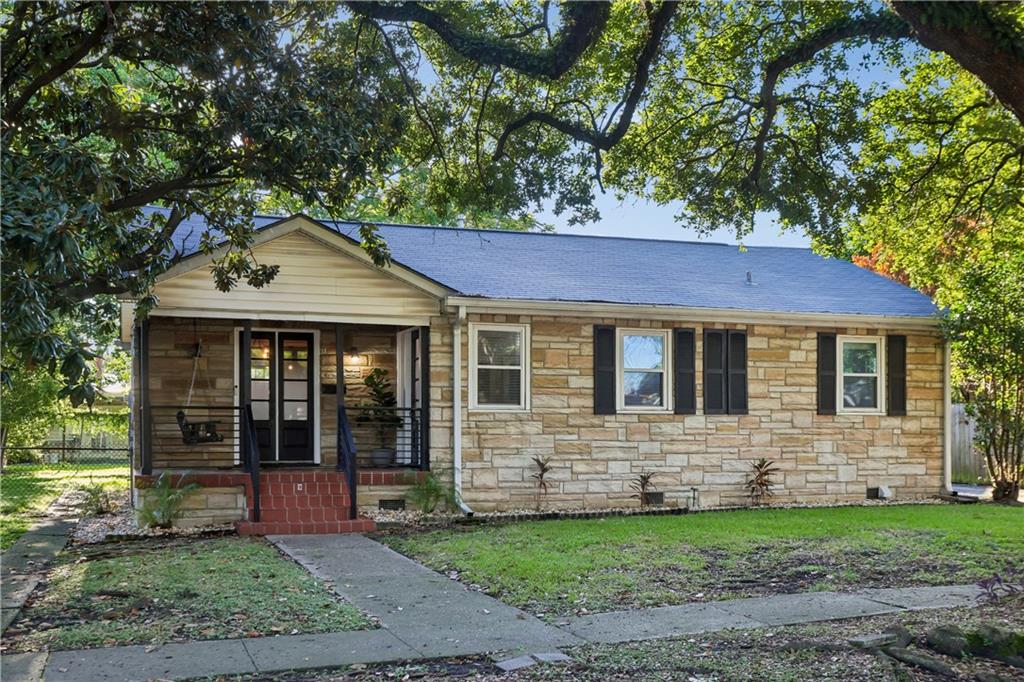
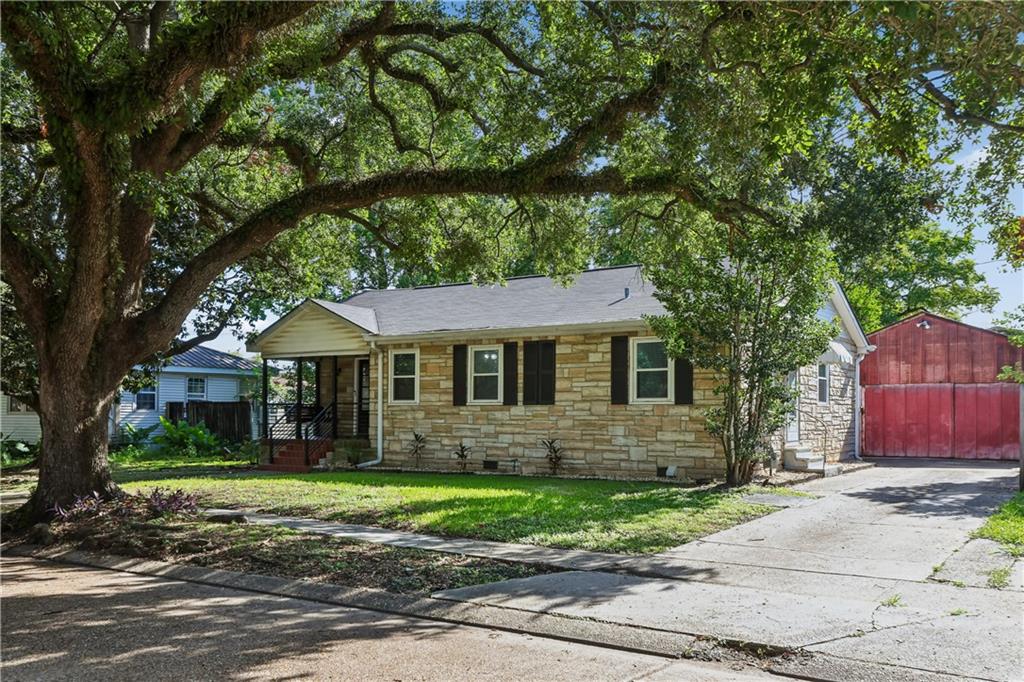
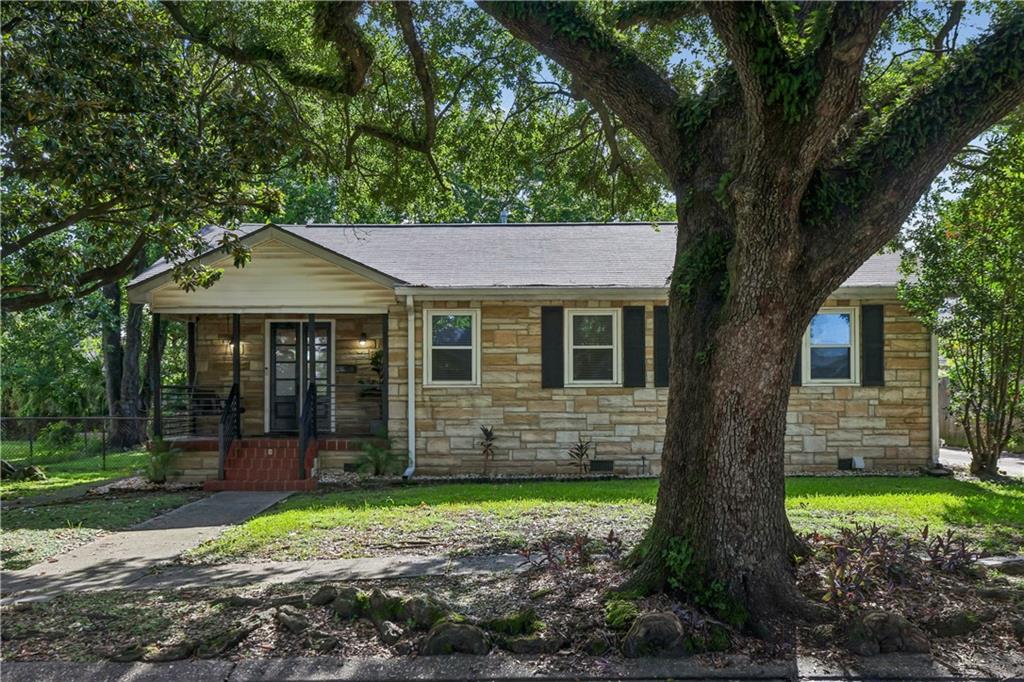
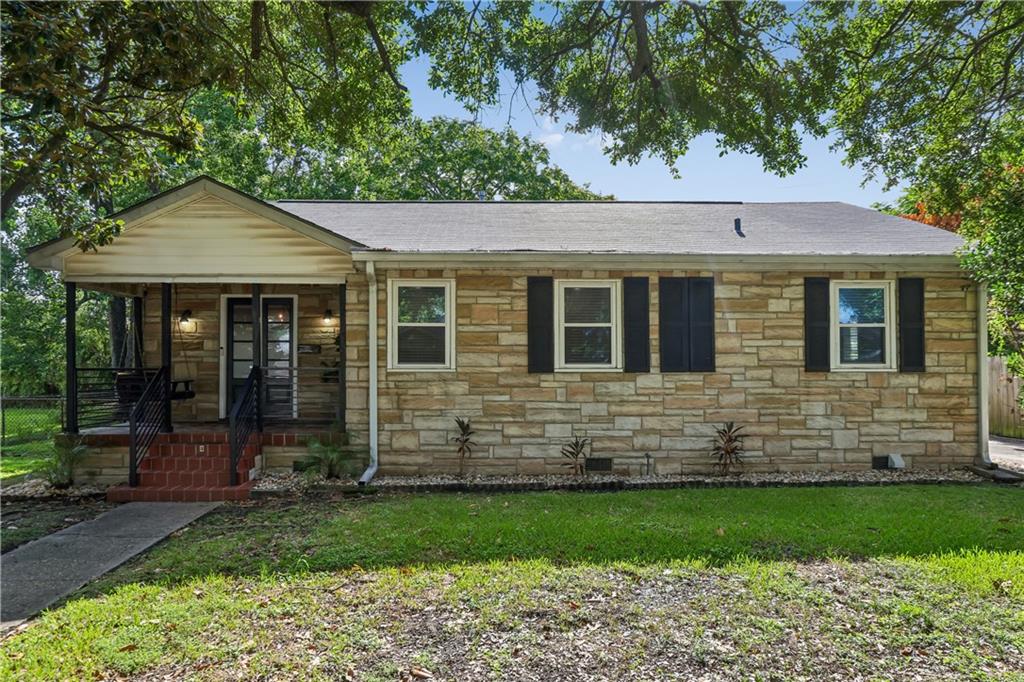
Majestic oak and magnolia trees welcome you to this remodeled 2 BR/2 BA Old Jefferson cottage with a front porch swing and a back yard deck to enjoy the shaded yards. Open dining & kitchen w/updated appliances and granite countertops, plus back yard access from the light-filled kitchen. The dining room opens to the living room which overlooks the front yard and porch. Beautiful tile baths and spacious bedrooms. The large utility room was formerly a 3rd bedroom and now offers an interior washer & dryer and plentiful storage space. The large detached garage has electricity and could be used for vehicle storage and workshop space. Ochsner Medical Center is just a few blocks away, with grocery stores and gas stations in convenient proximity. 20 minutes to downtown and ten minutes to the I-10 freeway. X flood zone.

Save
Ask
Tour
Hide
Share
Listing Snapshot
PriceĀ 
$349,000
Days On SiteĀ 
18 Days
BedroomsĀ 
2
Inside Area (SqFt)Ā 
1,044 sqft
Total BathsĀ 
2
Full BathsĀ 
2
Partial BathsĀ 
N/A
Lot SizeĀ 
0.155 Acres
Year BuiltĀ 
1951
MLSĀ® NumberĀ 
2575360
StatusĀ 
Active
Property TaxĀ 
N/A
HOA/Condo/Coop FeesĀ 
N/A
Sq Ft SourceĀ 
N/A
Friends & Family
Recent Activity
3 weeks agoListing first seen on site
3 weeks agoListing updated with changes from the MLSĀ®
General Features
AcresĀ 
0.155
Cross StreetĀ 
Jefferson Hwy, Helen St
FoundationĀ 
Raised
LevelsĀ 
One
ParkingĀ 
CoveredOff StreetBoatRV Access/Parking
Parking SpacesĀ 
3
Property Sub TypeĀ 
Single Family Residence
SecurityĀ 
Closed Circuit Camera(s)
SewerĀ 
Public Sewer
SqFt TotalĀ 
2048
StyleĀ 
Traditional
Water SourceĀ 
Public
Interior Features
AppliancesĀ 
DryerRefrigeratorWasher
CoolingĀ 
Ceiling Fan(s)Central Air
Fireplace FeaturesĀ 
None
HeatingĀ 
Central
InteriorĀ 
Ceiling Fan(s)Granite CountersStone Counters
BedroomĀ 
Dimensions - 12.9x10.9Level - Lower
Dining RoomĀ 
Dimensions - 11.11x12.10Level - Lower
KitchenĀ 
Dimensions - 8.9x11.8Level - Lower
Living RoomĀ 
Dimensions - 11.9x13.10Level - Lower
Master BedroomĀ 
Dimensions - 15.6x13.8Level - Lower
Utility RoomĀ 
Dimensions - 11.9x9.3Level - Lower
WorkshopĀ 
Dimensions - 24.4x27.1Level - Lower
Save
Ask
Tour
Hide
Share
Exterior Features
Construction DetailsĀ 
FrameOther
Lot FeaturesĀ 
City LotRectangular Lot
Other StructuresĀ 
Workshop
Patio And PorchĀ 
Porch
Pool FeaturesĀ 
None
RoofĀ 
Shingle
Spa FeaturesĀ 
None
Listing courtesy of Crescent Sotheby's International Realty

Copyright Ā© 2017-present, New Orleans Metropolitan Association of REALTORSĀ®, Inc. All rights reserved. Information deemed reliable, but not verified or guaranteed. Users are responsible for checking the accuracy, completeness, currency, and status of all information.

Neighborhood & Commute
Source: Walkscore
Save
Ask
Tour
Hide
Share