

🏠 450 JOHN CHURCHILL CHASE Street 304, New Orleans, LA, 70130 MLS Sale Listing
450 JOHN CHURCHILL CHASE Street 304New Orleans, LA 70130
Mortgage Calculator
Monthly Payment (Est.)
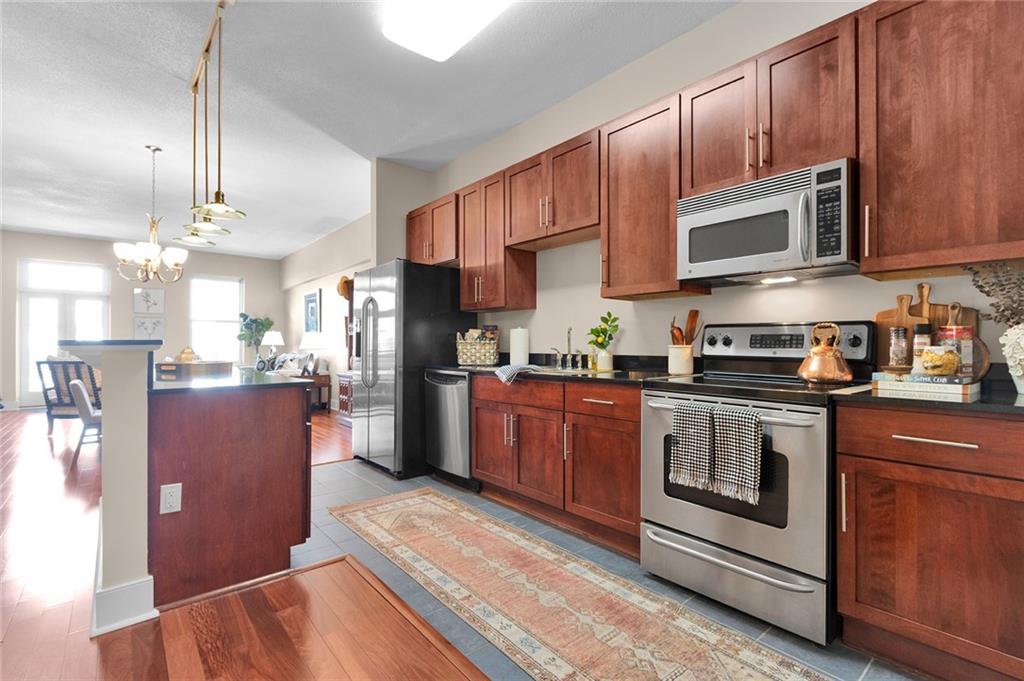
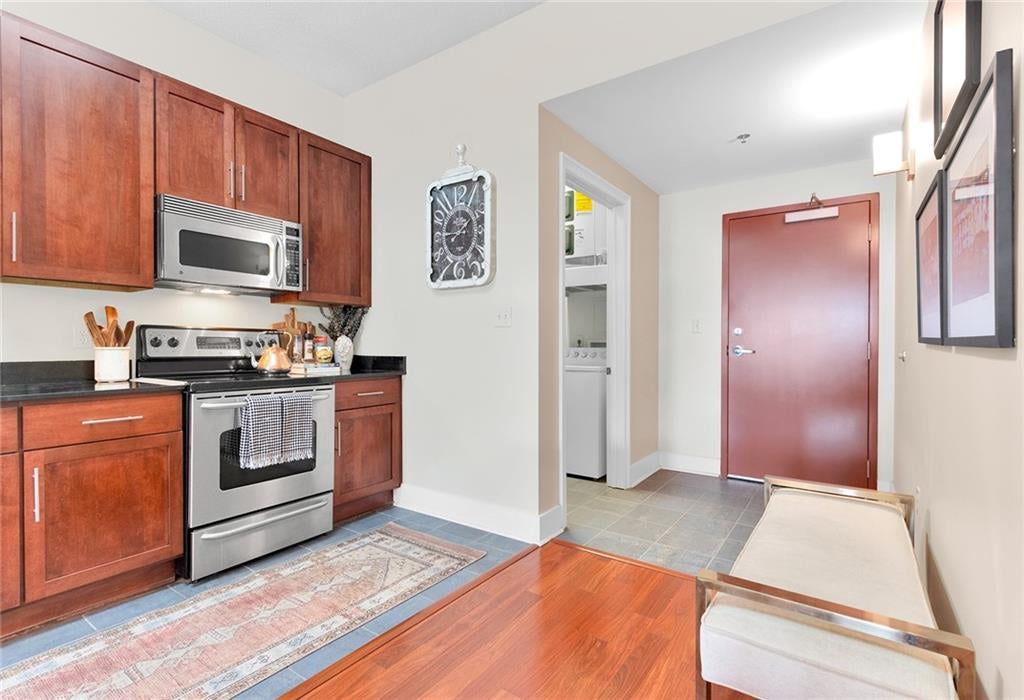
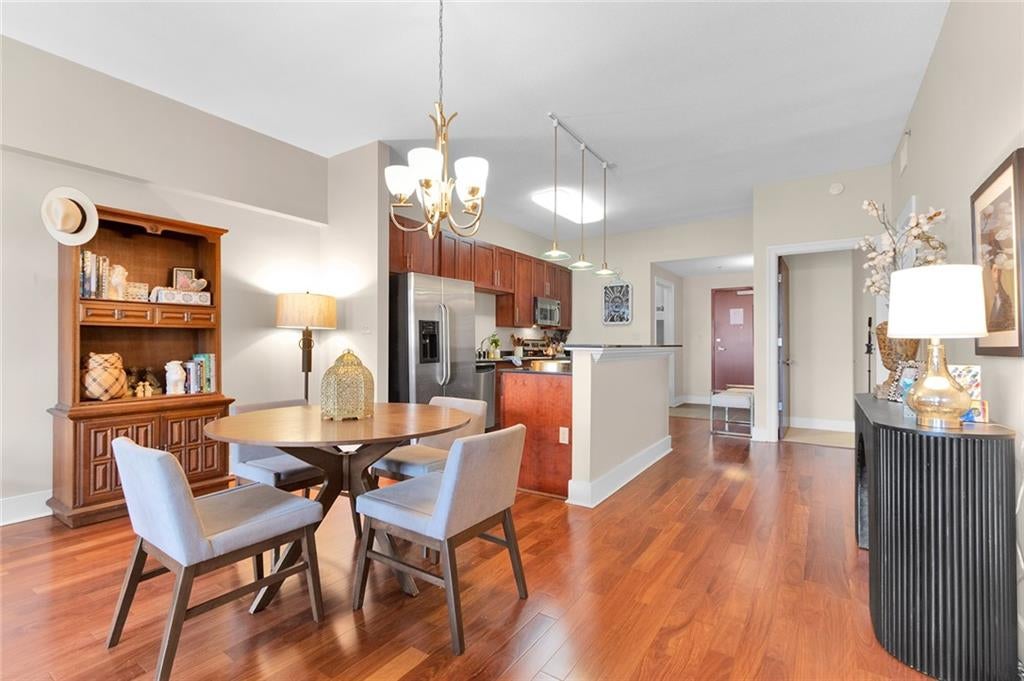
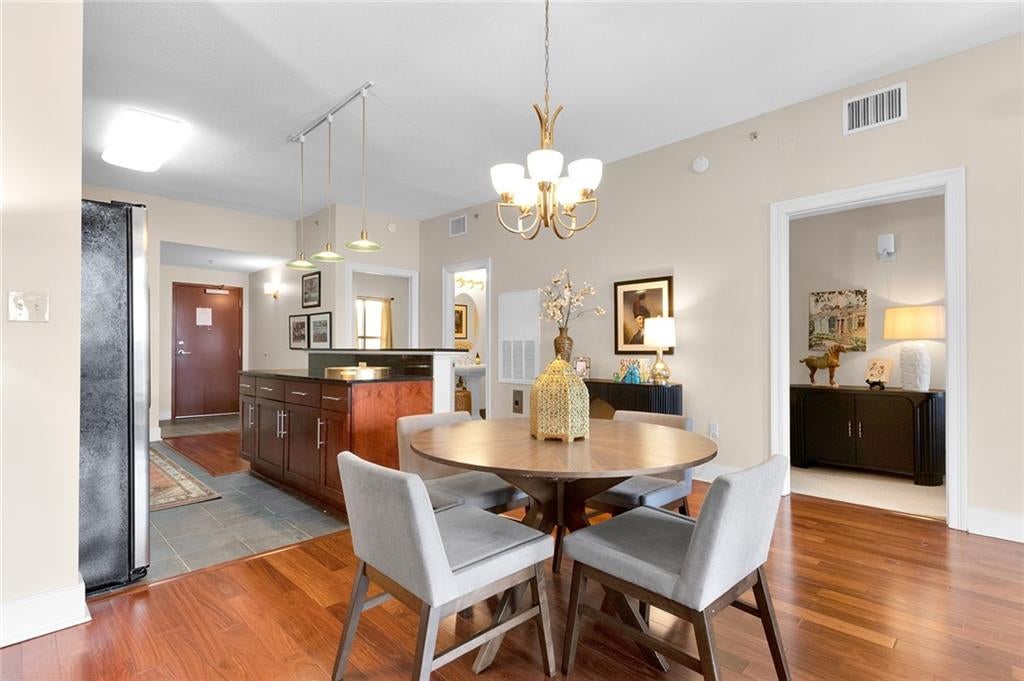
$1,665Experience luxury living with BILLION DOLLAR VIEWS of the New Orleans skyline from this exceptional residence at 450 John Churchill Chase Condominiums. The private 300 square foot terrace offers a front row seat to the city's magic, creating an unforgettable setting for morning coffee, evening cocktails and entertaining beneath the skyline lights.<br><br> The thoughtfully designed, light filled interior features two separate bedroom suites, each with a private en suite bath. A large and elegant entry foyer leads into an impressive open living space with tall ceilings, solid hardwood floors and custom built ins. The spacious CHEF’S KITCHEN is appointed with stone counters, professional series stainless steel appliances, abundant cabinetry and a generous dining area that flows seamlessly into the den and living room.<br><br> Additional amenities include assigned GARAGE PARKING, (Space #21), elevator access and a meticulously managed professional HOA with strong financial reserves. Built in 2008 using modern construction materials, and energy efficient features, the building has been expertly cared for and maintained. This property is in TIP TOP SHAPE, Inside & Out!!<br><br> The location is outstanding; celebrated restaurants including Pêche Seafood Grill, Cochon, Gianna, Meril and Emeril’s are located approximately 1 mile from the property. Nearby neighborhood bars include The Rusty Nail, Barrel Proof and Tell Me Bar. The National WWII Museum, one of the city’s most acclaimed cultural attractions, is also just moments away.<br><br> Whether enjoyed as a full time residence, or the IDEAL SECOND HOME IN THE CITY, this remarkable condominium offers luxury, convenience, secure GARAGE parking and some of the most captivating skyline views in ALL of New Orleans. THIS IS CITY LIVING AT ITS ABSOLUTE BEST!!
| 3 days ago | Listing first seen on site | |
| 3 days ago | Listing updated with changes from the MLS® |
Copyright © 2017-present, New Orleans Metropolitan Association of REALTORS®, Inc. All rights reserved. Information deemed reliable, but not verified or guaranteed. Users are responsible for checking the accuracy, completeness, currency, and status of all information.