šŸ  4117 PLATT Street, Kenner, LA, 70065 MLS Sale Listing

Save
Ask
Tour
Hide
Share
$384,500
19 Days On Site

4117 PLATT Street
Kenner, LA 70065

For Sale|Single Family Residence|Active
3
Beds
3
Total Baths
2
Full Baths
1
Partial Bath
2,255
SqFt
$171
/SqFt
1984
Built
Subdivision:
Woodlake
County:
Jefferson
Call Now: (504) 517-6533
Is this the listing for you? We can help make it yours.
(504) 517-6533
4117 PLATT Street4117 PLATT Street4117 PLATT Street4117 PLATT Street
Save
Ask
Tour
Hide
Share

Mortgage Calculator

Monthly Payment (Est.)

Enter an interest rate to see your estimated monthly payment.
Calculator powered by Showcase IDX, a Constellation1 Company. Copyright ©2026 Information is deemed reliable but not guaranteed.

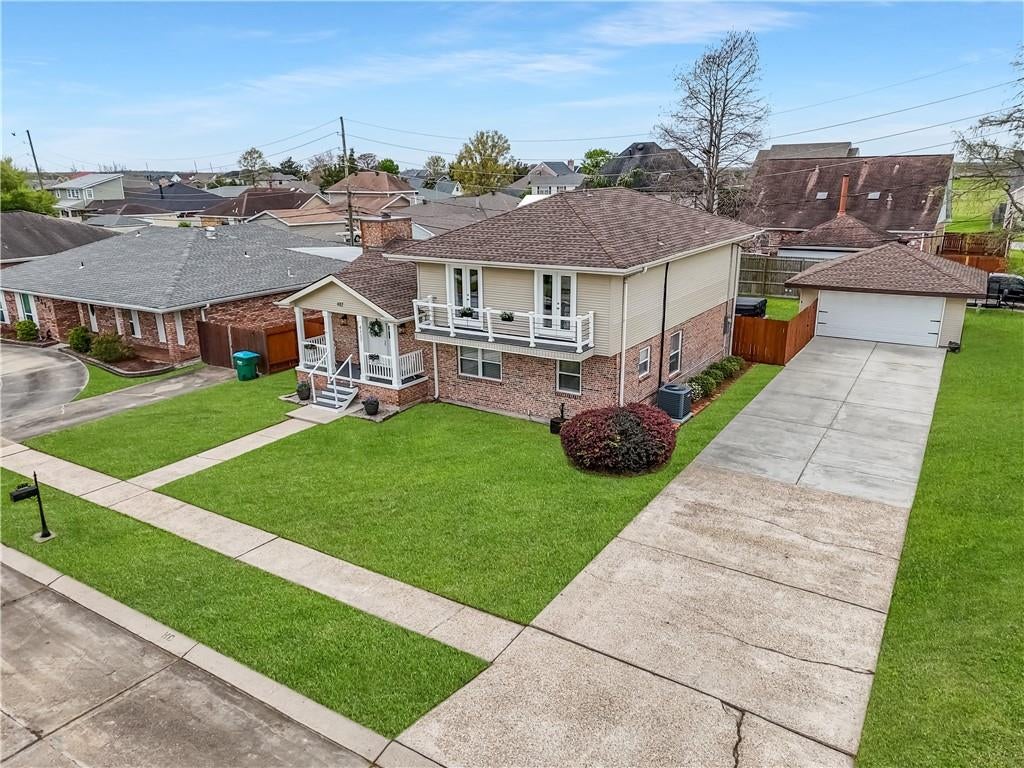
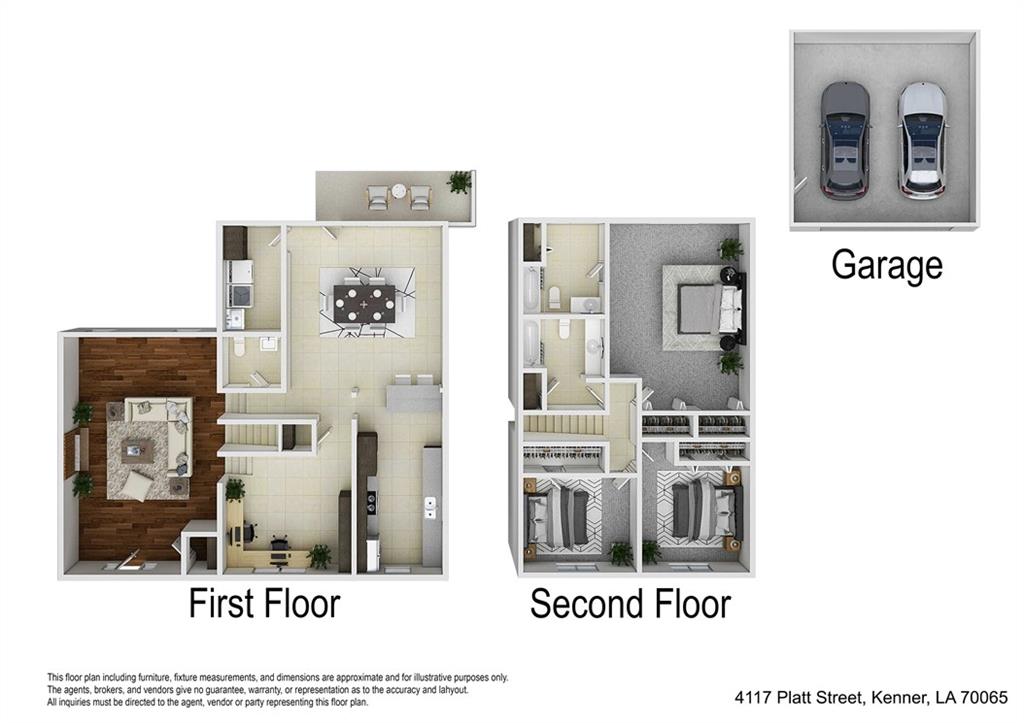
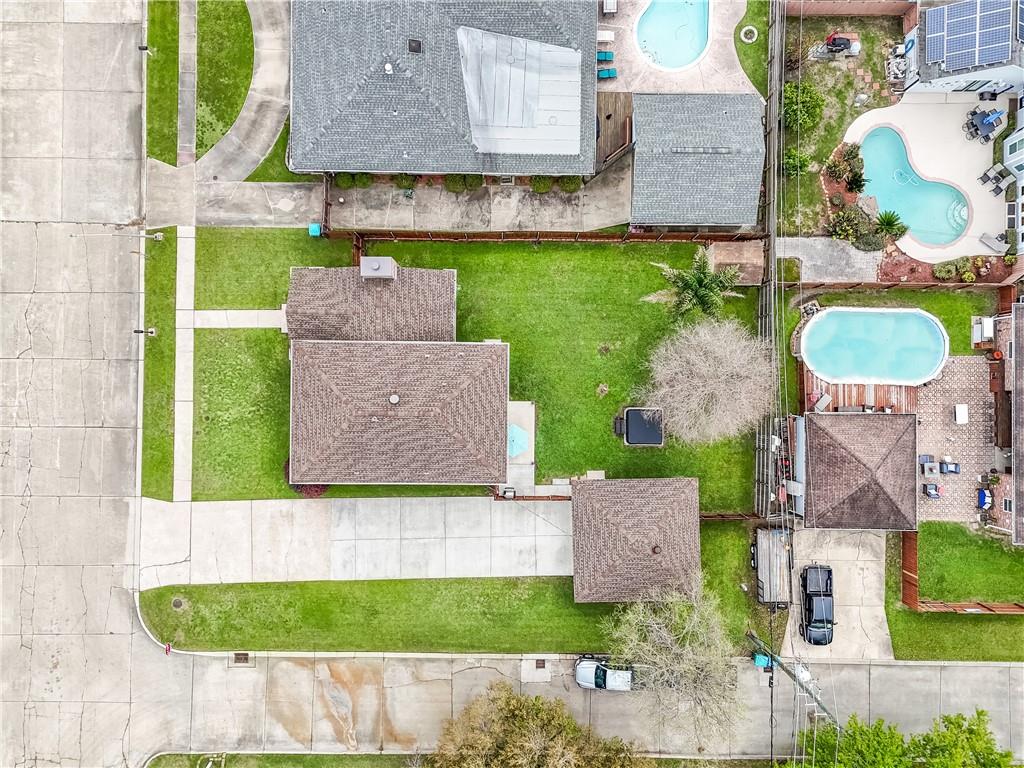
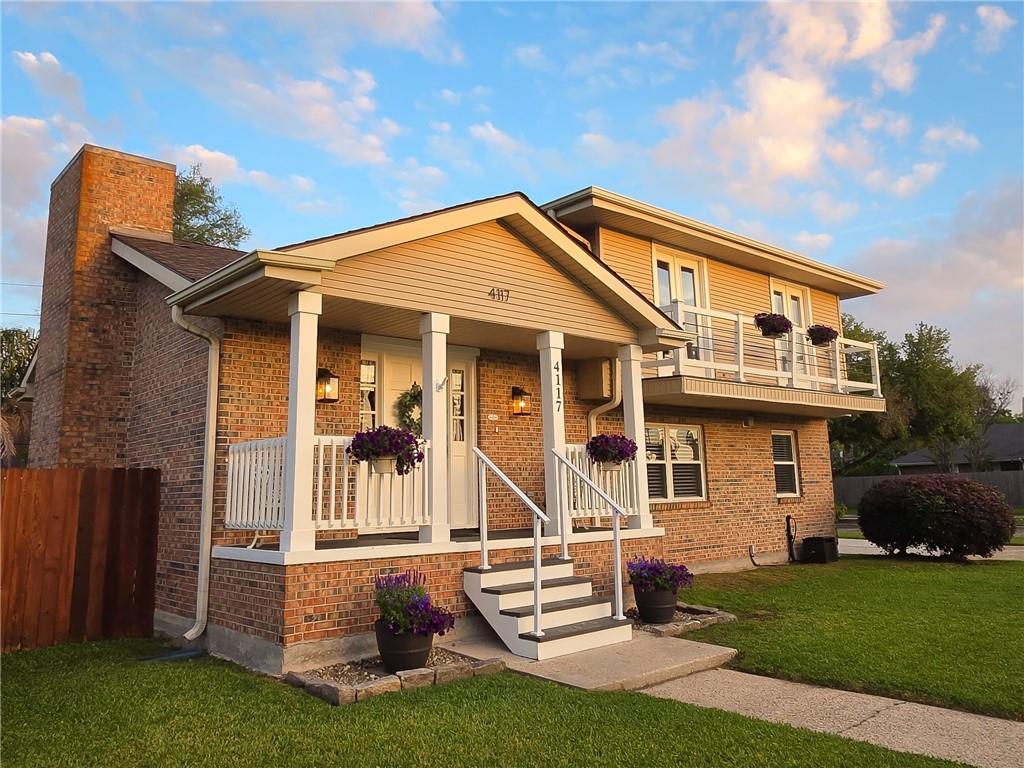
This well-kept corner-lot home sits in a convenient Kenner location. Shopping, healthcare, and commute options are about 10 minutes away. Kenner Discovery School and Kenner City Park are approximately 1 mile from the property. Inside, the home is bright and freshly painted, with an easy flow for everyday living and entertaining. The first floor features a large living room with hardwood floors, high ceilings, and a fireplace. The kitchen includes granite counters, a new stainless steel refrigerator, double oven, gas stovetop, and tile floors. Additional first-floor spaces include an updated laundry room with new washer and dryer, a half bath, a flexible office space, and a large dining/entertaining room with a breakfast bar. Upstairs there are three bedrooms and two full baths. Two bedrooms have access to a second-story balcony. The primary suite offers ample closet space and a large attached bathroom with extra storage. Outside, an expansive fenced backyard includes a hot tub and patio. The property is in Flood Zone X. A detached 2-car garage and garden shed add storage, and the driveway has room for multiple vehicles plus RV or boat parking. Thoughtful updates, a practical location, and a motivated seller. Come take a look!

Save
Ask
Tour
Hide
Share
Listing Snapshot
PriceĀ 
$384,500
Days On SiteĀ 
19 Days
BedroomsĀ 
3
Inside Area (SqFt)Ā 
2,255 sqft
Total BathsĀ 
3
Full BathsĀ 
2
Partial BathsĀ 
1
Lot SizeĀ 
0.23 Acres
Year BuiltĀ 
1984
MLSĀ® NumberĀ 
2575616
StatusĀ 
Active
Property TaxĀ 
N/A
HOA/Condo/Coop FeesĀ 
N/A
Sq Ft SourceĀ 
Appraiser
Friends & Family
Recent Activity
3 weeks agoStatus changed to Active
3 weeks agoPrice changed to $384,500
3 weeks agoListing updated with changes from the MLSĀ®
3 weeks agoListing first seen on site
General Features
AcresĀ 
0.23
Cross StreetĀ 
Seton Blvd, St. Elizabeth Dr
FoundationĀ 
Slab
GarageĀ 
Yes
Green Energy EfficientĀ 
LightingWater HeaterWindows
LevelsĀ 
Two
ParkingĀ 
DetachedGarageBoatGarage Door OpenerRV Access/Parking
Parking SpacesĀ 
2
Property Sub TypeĀ 
Single Family Residence
SecurityĀ 
Smoke Detector(s)
SewerĀ 
Public Sewer
SqFt TotalĀ 
2419
StyleĀ 
Traditional
Water SourceĀ 
Public
Interior Features
AppliancesĀ 
Double OvenDryerDishwasherOvenRangeRefrigeratorWine CoolerWasher
CoolingĀ 
Ceiling Fan(s)Central Air
FireplaceĀ 
Yes
Fireplace FeaturesĀ 
Wood Burning
HeatingĀ 
Central
InteriorĀ 
Ceiling Fan(s)Granite Counters
SpaĀ 
Yes
BedroomĀ 
Dimensions - 11x11Level - Second
KitchenĀ 
Dimensions - 8.9x19.4Level - First
Living RoomĀ 
Dimensions - 16.2x24.3Level - First
Master BathroomĀ 
Dimensions - 8.5x9.5Level - Second
Master BedroomĀ 
Dimensions - 14x19.3Level - Second
OfficeĀ 
Dimensions - 12.4x13Level - First
Save
Ask
Tour
Hide
Share
Exterior Features
Construction DetailsĀ 
BrickVinyl Siding
ExteriorĀ 
Balcony
Lot FeaturesĀ 
City Lot
Other StructuresĀ 
Shed(s)
Patio And PorchĀ 
Porch
Pool FeaturesĀ 
None
RoofĀ 
AsphaltShingle
SpaĀ 
Yes
Listing courtesy of Keller Williams NOLA Northlake

Copyright Ā© 2017-present, New Orleans Metropolitan Association of REALTORSĀ®, Inc. All rights reserved. Information deemed reliable, but not verified or guaranteed. Users are responsible for checking the accuracy, completeness, currency, and status of all information.

Neighborhood & Commute
Source: Walkscore
Save
Ask
Tour
Hide
Share