

🏠 528-532 8TH Street, Gretna, LA, 70053 MLS Sale Listing
Save
Ask
Tour
Hide
$310,000
7 Days On Site
528-532 8TH StreetGretna, LA 70053
For Sale|Single Family Residence|Active
4
Beds
2
Total Baths
2
Full Baths
787
SqFt
$394
/SqFt
1947
Built
County:
Jefferson
Call Now: (504) 517-6533
Is this the listing for you? We can help make it yours.
(504) 517-6533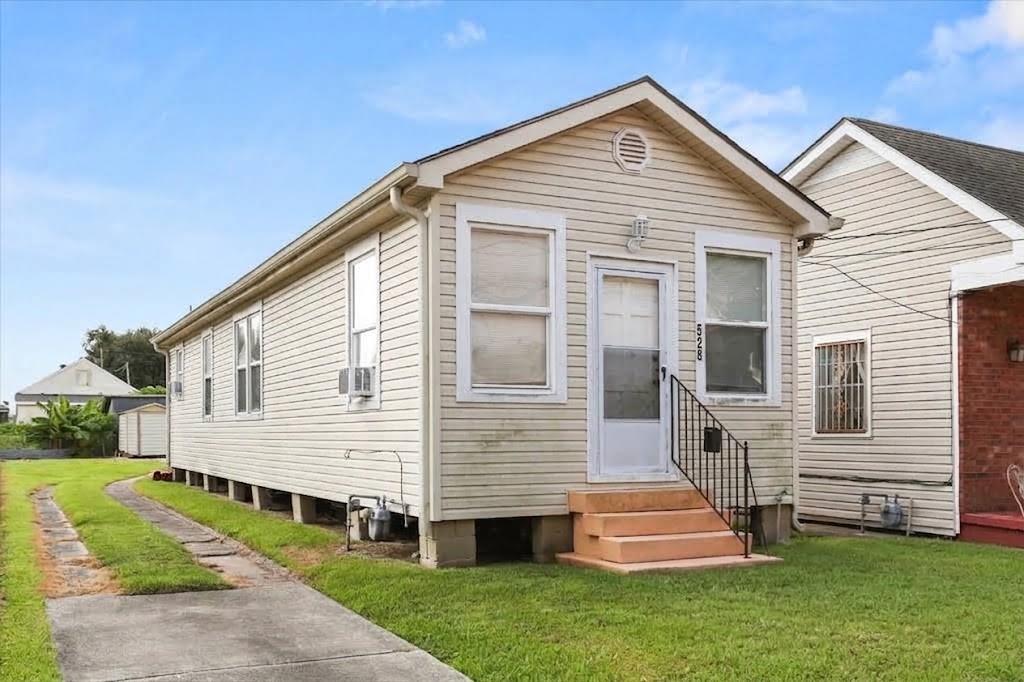
Save
Ask
Tour
Hide
Mortgage Calculator
Monthly Payment (Est.)
$1,414Calculator powered by Showcase IDX, a Constellation1 Company. Copyright ©2026 Information is deemed reliable but not guaranteed.
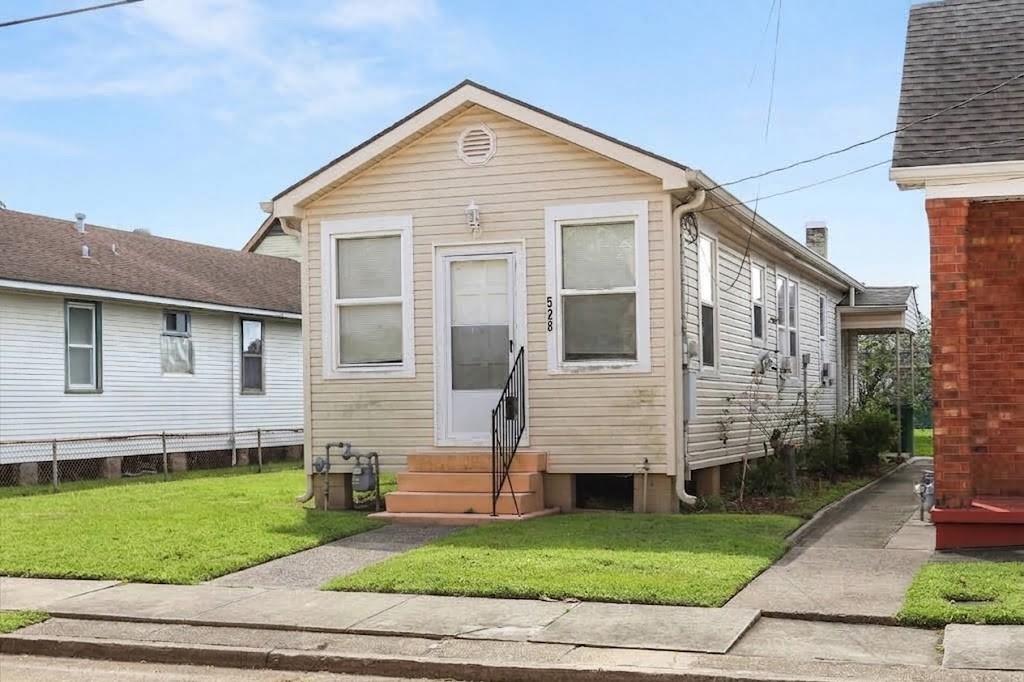
Rare Investor Opportunity: Side-by-Side Dual Cottage Package in Historic Gretna! An incredible real estate package opportunity! Offered together, 528 8th St and 532 8th St present a rare chance to acquire two adjacent, side-by-side cottage-style properties on a single block in prime Gretna. Each home features a functional 2-bedroom, 1-bathroom layout with solid foundations and great bones, offering tremendous value-add potential. Whether your strategy is to renovate both and generate dual rental streams, create a multi-generational living setup, or live in one home while renting out the neighboring unit to offset your mortgage, the options are limitless. Purchasing side-by-side lots also simplifies management and ongoing maintenance.
Save
Ask
Tour
Hide
Listing Snapshot
Price
$310,000
Days On Site
7 Days
Bedrooms
4
Inside Area (SqFt)
787 sqft
Total Baths
2
Full Baths
2
Partial Baths
N/A
Lot Size
0.1067 Acres
Year Built
1947
MLS® Number
2575911
Status
Active
Property Tax
N/A
HOA/Condo/Coop Fees
N/A
Sq Ft Source
N/A
Friends & Family
Recent Activity
| a week ago | Listing first seen on site | |
| a week ago | Listing updated with changes from the MLS® |
General Features
Acres
0.1067
Cross Street
Lafayette St. Newton St
Foundation
Raised
Levels
One
Parking
Driveway
Property Sub Type
Single Family Residence
Sewer
Public Sewer
SqFt Total
822
Style
Cottage
Water Source
Public
Interior Features
Appliances
OvenRange
Cooling
Window Unit(s)
Fireplace Features
None
Heating
Bathroom
Dimensions - 7.2 x 5.8Level - Lower
Bedroom
Dimensions - 11.4 x 11Level - Lower
Kitchen
Dimensions - 12.6 x 10Level - Lower
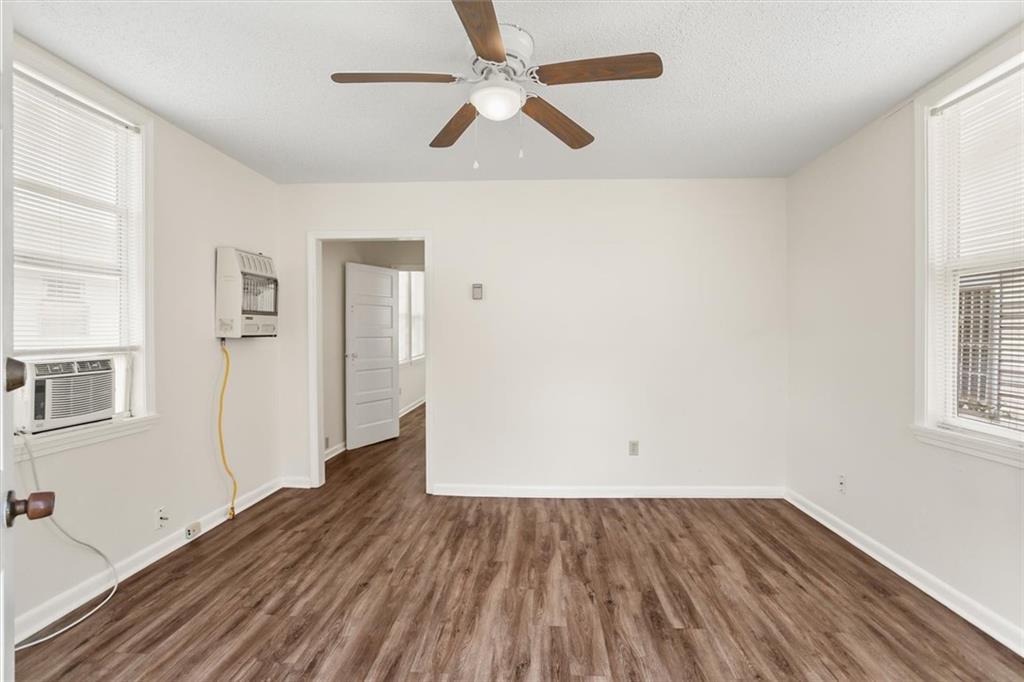
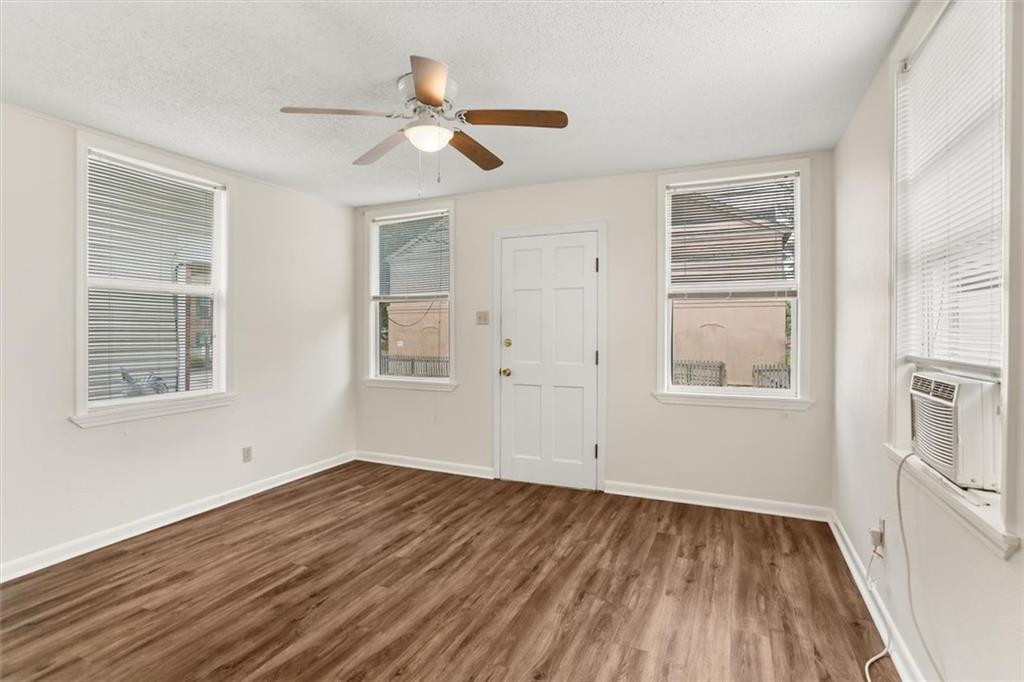
Living Room
Dimensions - 13.5 x 14Level - Lower
Save
Ask
Tour
Hide
Exterior Features
Lot Features
City LotRectangular Lot
Patio And Porch
Covered
Pool Features
None
Roof
Shingle
Spa Features
None
Schools
School District
Unknown
Elementary School
jpschools.org
Middle School
jpschools.org
High School
jpschools.org
Listing courtesy of KELLER WILLIAMS REALTY 455-0100
Copyright © 2017-present, New Orleans Metropolitan Association of REALTORS®, Inc. All rights reserved. Information deemed reliable, but not verified or guaranteed. Users are responsible for checking the accuracy, completeness, currency, and status of all information.
Copyright © 2017-present, New Orleans Metropolitan Association of REALTORS®, Inc. All rights reserved. Information deemed reliable, but not verified or guaranteed. Users are responsible for checking the accuracy, completeness, currency, and status of all information.
Neighborhood & Commute
Source: Walkscore
Save
Ask
Tour
Hide