šŸ  2913 AUDUBON TRACE Trace 2913, Jefferson, LA, 70121 MLS Sale Listing

Save
Ask
Tour
Hide
Share
$169,900
16 Days On Site

2913 AUDUBON TRACE Trace 2913
Jefferson, LA 70121

For Sale|Condominium|Active
1
Bed
1
Total Bath
1
Full Bath
1,018
SqFt
$167
/SqFt
1984
Built
County:
Jefferson
Call Now: (504) 517-6533
Is this the listing for you? We can help make it yours.
(504) 517-6533
2913 AUDUBON TRACE Trace 29132913 AUDUBON TRACE Trace 29132913 AUDUBON TRACE Trace 29132913 AUDUBON TRACE Trace 2913
Save
Ask
Tour
Hide
Share

Mortgage Calculator

Monthly Payment (Est.)

Enter an interest rate to see your estimated monthly payment.
Calculator powered by Showcase IDX, a Constellation1 Company. Copyright ©2026 Information is deemed reliable but not guaranteed.

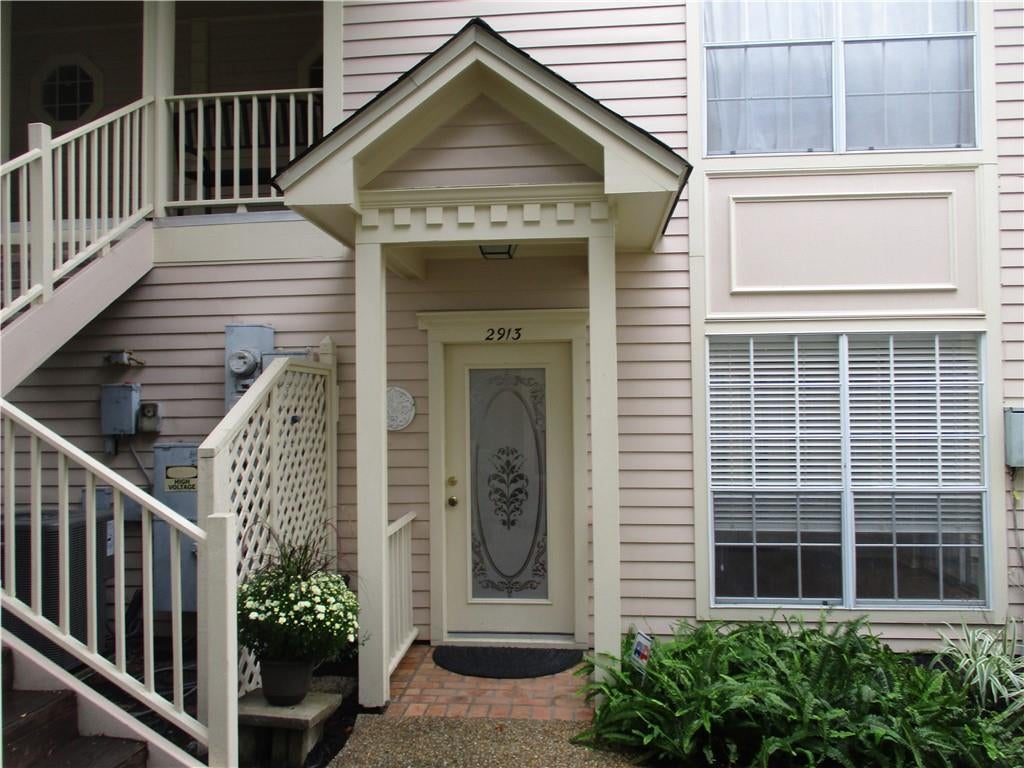
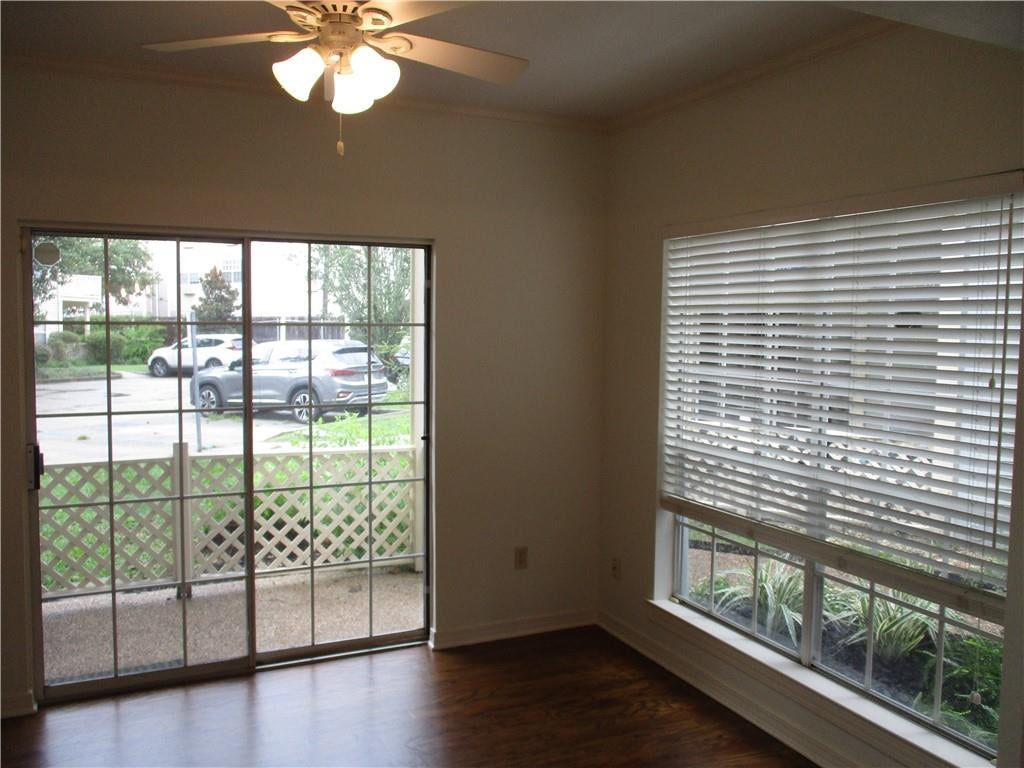
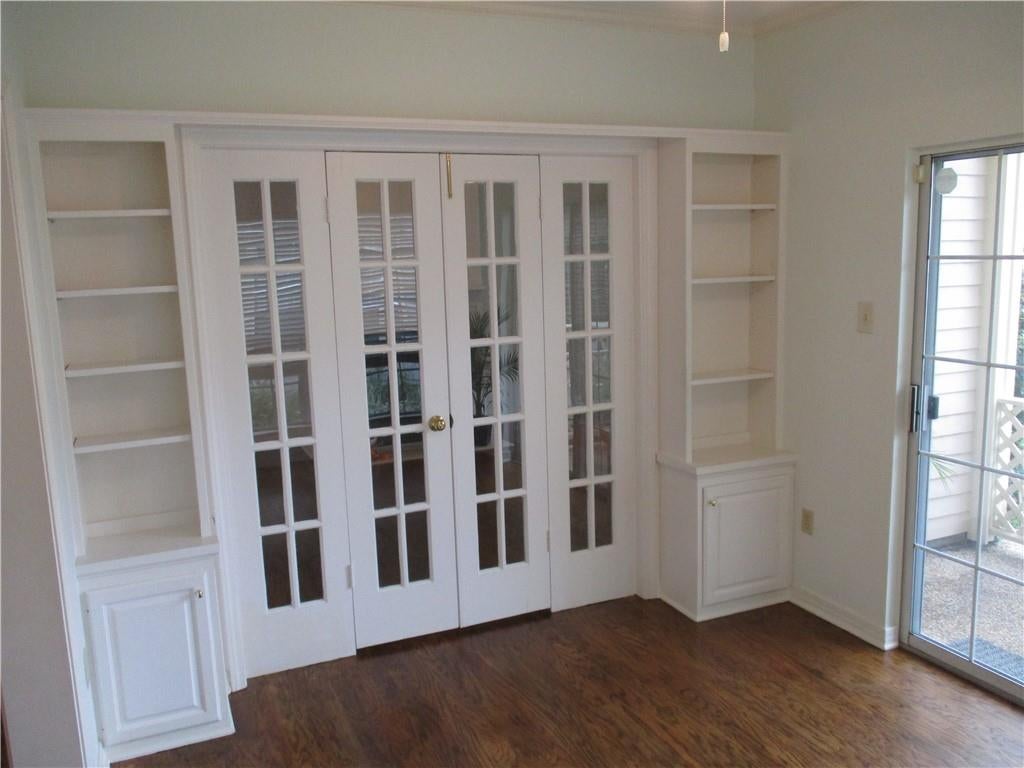
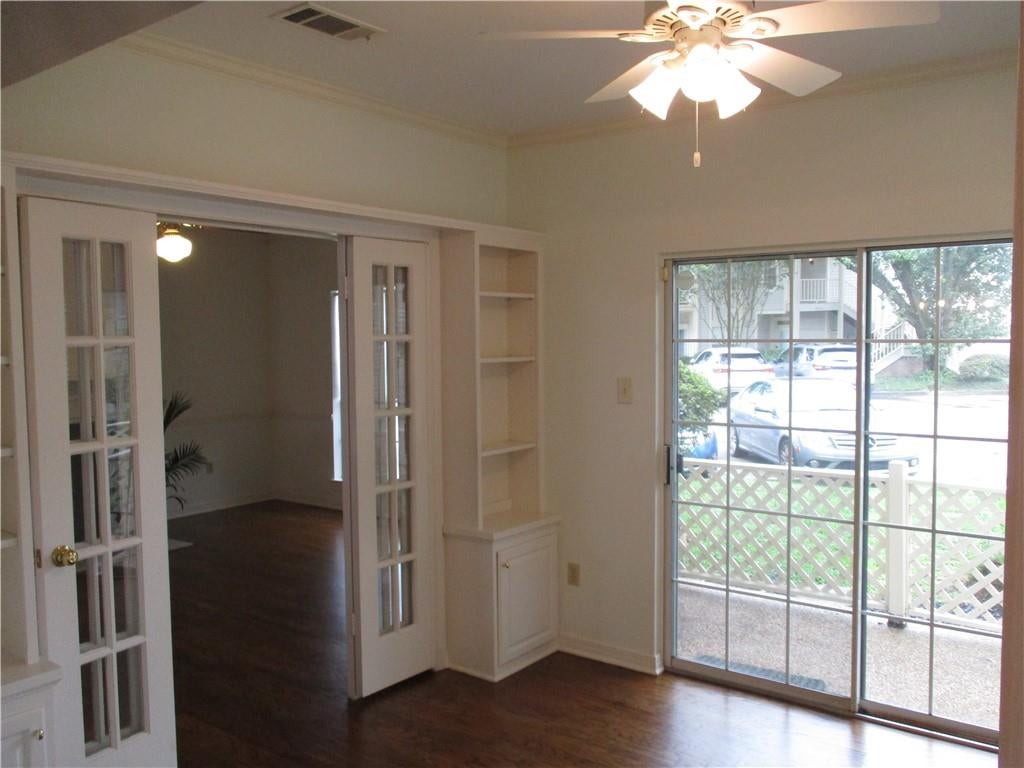
Welcome to this beautifully refreshed one bedroom one bathroom condo in the highly sought after Old Jefferson area. The entire home features fresh paint and redone floors that make the space feel bright, clean and modern offering a seamless flow from room to room. The highlight of this layout is the versatile garden room, which naturally fills with light and can easily serve as a quiet home office, an inspiring creative studio, or a cozy guest bedroom. Walk outside to your private patio, a perfect spot for morning coffee or evening relaxation. The shared spaces include access to two pool areas with gazebos. The close proximity to Jefferson Playground and to the Mississippi River walking and bike trails, local shops, and quick access to the city, makes this move-in-ready condo the perfect blend of comfort and convenience.

Save
Ask
Tour
Hide
Share
Listing Snapshot
PriceĀ 
$169,900
Days On SiteĀ 
16 Days
BedroomsĀ 
1
Inside Area (SqFt)Ā 
1,018 sqft
Total BathsĀ 
1
Full BathsĀ 
1
Partial BathsĀ 
N/A
Lot SizeĀ 
N/A
Year BuiltĀ 
1984
MLSĀ® NumberĀ 
2576044
StatusĀ 
Active
Property TaxĀ 
N/A
HOA/Condo/Coop FeesĀ 
N/A
Sq Ft SourceĀ 
N/A
Friends & Family
Recent Activity
2 weeks agoStatus changed to Active
2 weeks agoListing updated with changes from the MLSĀ®
2 weeks agoListing first seen on site
General Features
Cross StreetĀ 
Jefferson Hwy, Riverdale Dr, South Dr, Highway Dr
FoundationĀ 
Slab
LevelsĀ 
One
Number Of StoriesĀ 
2
ParkingĀ 
Parking Lot
Property Sub TypeĀ 
Condominium
SecurityĀ 
Security SystemSmoke Detector(s)
SewerĀ 
Public Sewer
SqFt TotalĀ 
1086
StyleĀ 
Victorian
Water SourceĀ 
Public
Interior Features
AppliancesĀ 
DryerDishwasherOvenRangeRefrigeratorWasher
CoolingĀ 
Ceiling Fan(s)Central Air
FireplaceĀ 
Yes
Fireplace FeaturesĀ 
Wood Burning
HeatingĀ 
Central
InteriorĀ 
Ceiling Fan(s)
Laundry FeaturesĀ 
In UnitWasher Hookup
DenĀ 
Dimensions - 10 X 12Level - Lower
Dining RoomĀ 
Dimensions - 10 X 12Level - Lower
KitchenĀ 
Dimensions - 8 X 9.5Level - Lower
LaundryĀ 
Dimensions - 3 X 8Level - Lower
Living RoomĀ 
Dimensions - 14 X 20.5Level - Lower
Master BathroomĀ 
Dimensions - 5 X 10.8Level - Lower
Master BedroomĀ 
Dimensions - 10.9 x 16Level - Lower
Save
Ask
Tour
Hide
Share
Exterior Features
Construction DetailsĀ 
Frame
Patio And PorchĀ 
PorchCovered
Pool FeaturesĀ 
CommunityIn Ground
RoofĀ 
AsphaltShingle
Spa FeaturesĀ 
None
Community Features
Additional Association FeeĀ 
$483.0
Community FeaturesĀ 
Pool
Listing courtesy of Cannizzaro Realty, Appraisals & Sales, LLC

Copyright Ā© 2017-present, New Orleans Metropolitan Association of REALTORSĀ®, Inc. All rights reserved. Information deemed reliable, but not verified or guaranteed. Users are responsible for checking the accuracy, completeness, currency, and status of all information.

Neighborhood & Commute
Source: Walkscore
Save
Ask
Tour
Hide
Share