šŸ  424 WESTMEADE Drive, Gretna, LA, 70056 MLS Sale Listing

Save
Ask
Tour
Hide
Share
$265,000
4 Days On Site

424 WESTMEADE Drive
Gretna, LA 70056

For Sale|Single Family Residence|Active
3
Beds
2
Total Baths
2
Full Baths
1,700
SqFt
$156
/SqFt
1973
Built
Subdivision:
Belle Meade
County:
Jefferson
Call Now: (504) 517-6533
Is this the listing for you? We can help make it yours.
(504) 517-6533
424 WESTMEADE Drive424 WESTMEADE Drive424 WESTMEADE Drive424 WESTMEADE Drive
Save
Ask
Tour
Hide
Share

Mortgage Calculator

Monthly Payment (Est.)

$1,209
Calculator powered by Showcase IDX, a Constellation1 Company. Copyright ©2026 Information is deemed reliable but not guaranteed.

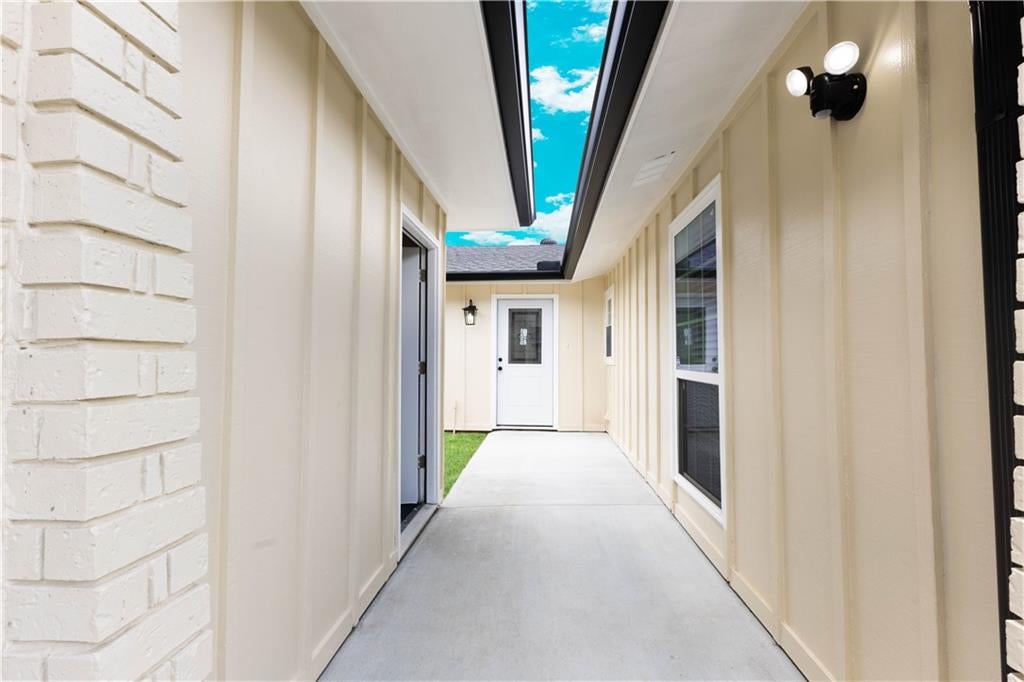
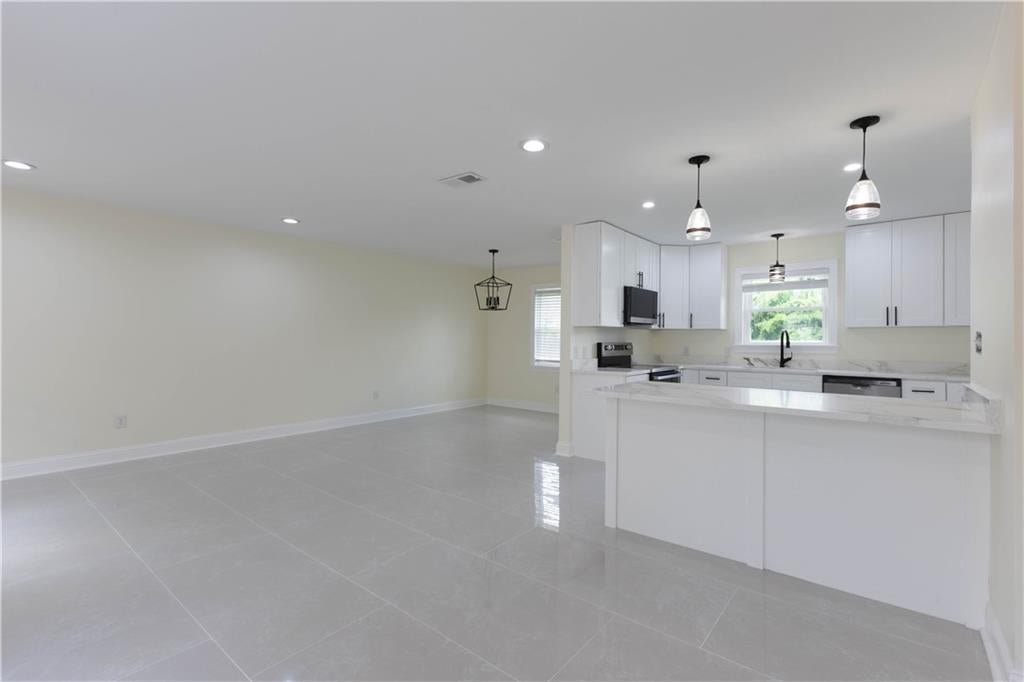
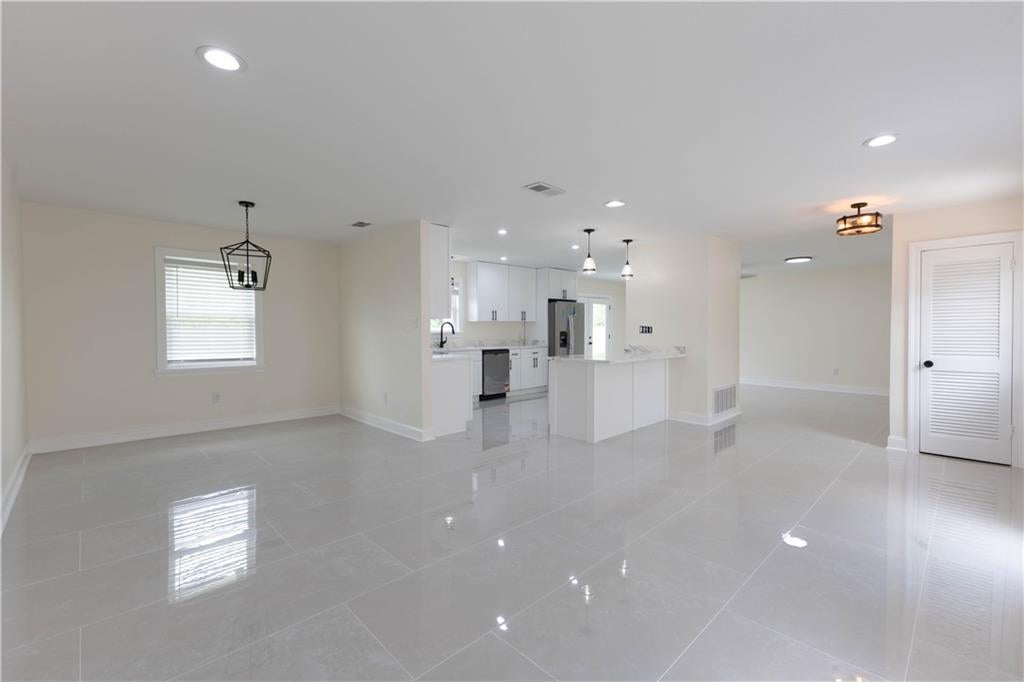
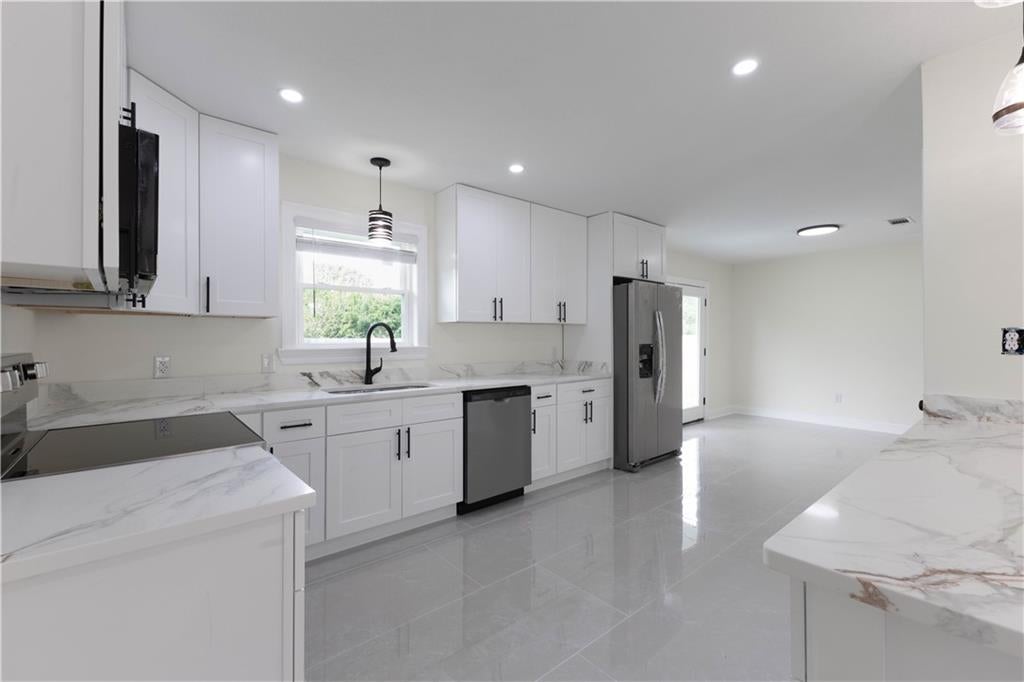
Welcome to this completely renovated ranch-style home in the highly desirable Bellemeade North! This turnkey property has been thoughtfully updated from top to bottom, offering a modern aesthetic, comfortable living spaces, and an effortless open-concept floor plan that creates a seamless flow throughout the home. The beautifully renovated kitchen features brand-new appliances and opens naturally into the main living and dining areas, making it ideal for both everyday living and entertaining. Every bedroom offers the convenience of its own walk-in closet, while the updated bathrooms complement the home's sleek, contemporary style. Major improvements include a brand-new roof, gutters, fencing, and kitchen appliances. The water heater, HVAC system, and heater were replaced in 2023 and have been serviced, providing added peace of mind for the next homeowner. Step outside to enjoy the large backyard and covered patio, offering plenty of space for outdoor entertaining, relaxing, or creating your own backyard retreat. With its extensive renovations, functional layout, and desirable location, this move-in-ready home is a rare opportunity in Bellemeade North!

Save
Ask
Tour
Hide
Share
Listing Snapshot
PriceĀ 
$265,000
Days On SiteĀ 
4 Days
BedroomsĀ 
3
Inside Area (SqFt)Ā 
1,700 sqft
Total BathsĀ 
2
Full BathsĀ 
2
Partial BathsĀ 
N/A
Lot SizeĀ 
N/A
Year BuiltĀ 
1973
MLSĀ® NumberĀ 
2576051
StatusĀ 
Active
Property TaxĀ 
N/A
HOA/Condo/Coop FeesĀ 
N/A
Sq Ft SourceĀ 
N/A
Friends & Family
Recent Activity
5 days agoListing first seen on site
5 days agoListing updated with changes from the MLSĀ®
General Features
Cross StreetĀ 
Glenmeade
FoundationĀ 
Slab
GarageĀ 
Yes
LevelsĀ 
One
ParkingĀ 
GarageOff Street
Parking SpacesĀ 
3
Property Sub TypeĀ 
Single Family Residence
SewerĀ 
Public Sewer
SqFt TotalĀ 
2140
StyleĀ 
Ranch
Water SourceĀ 
Public
Interior Features
AppliancesĀ 
DishwasherDisposalMicrowaveOvenRangeRefrigeratorTrash Compactor
CoolingĀ 
Ceiling Fan(s)Central Air
Fireplace FeaturesĀ 
None
HeatingĀ 
Central
InteriorĀ 
Ceiling Fan(s)Pantry
BathroomĀ 
Level - Lower
BedroomĀ 
Dimensions - 12'.6" x 13'.1"Level - Lower
DenĀ 
Level - Lower
Dining RoomĀ 
Level - Lower
KitchenĀ 
Level - Lower
Living RoomĀ 
Level - Lower
Master BathroomĀ 
Level - Lower
Master BedroomĀ 
Dimensions - 11'.1" x 14'.11'Level - Lower
Utility RoomĀ 
Level - Lower
Save
Ask
Tour
Hide
Share
Exterior Features
Construction DetailsĀ 
GlassConcreteStoneWood Siding
Lot FeaturesĀ 
City LotRectangular Lot
Other StructuresĀ 
Workshop
Patio And PorchĀ 
CoveredOther
Pool FeaturesĀ 
None
RoofĀ 
Shingle
Spa FeaturesĀ 
None
Schools
School District
Unknown
Elementary School
Paul J. Solis
Middle School
Belle Chasse
High School
West Jefferso
Listing courtesy of The McEnery Company

Copyright Ā© 2017-present, New Orleans Metropolitan Association of REALTORSĀ®, Inc. All rights reserved. Information deemed reliable, but not verified or guaranteed. Users are responsible for checking the accuracy, completeness, currency, and status of all information.

Neighborhood & Commute
Source: Walkscore
Save
Ask
Tour
Hide
Share