

🏠 13 CHATEAU TALBOT Drive, Kenner, LA, 70065 MLS Sale Listing
13 CHATEAU TALBOT DriveKenner, LA 70065
Mortgage Calculator
Monthly Payment (Est.)
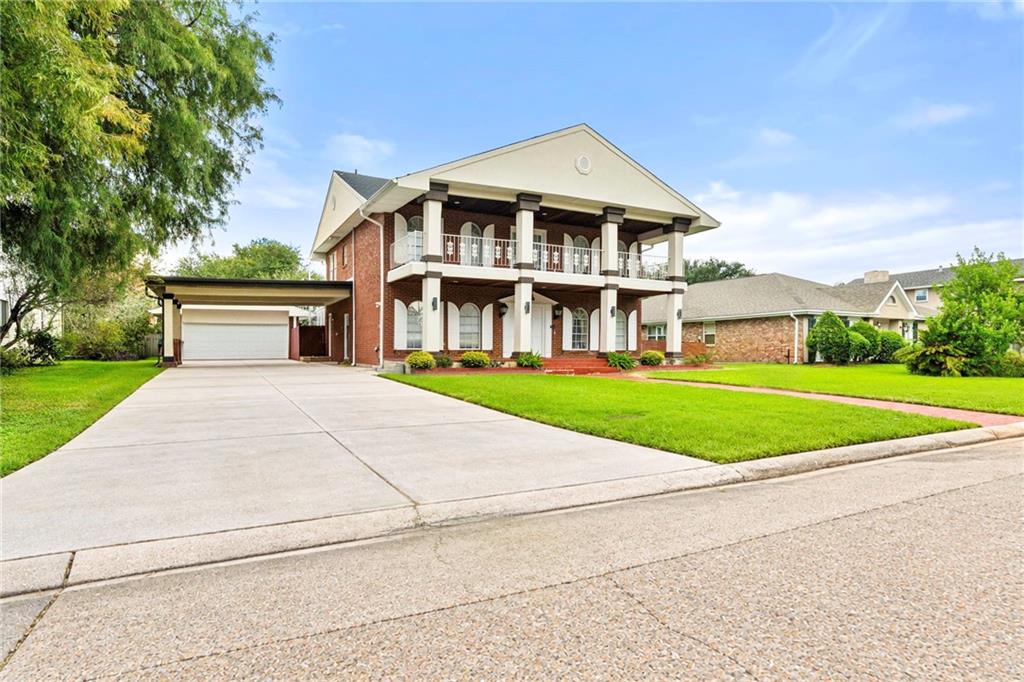
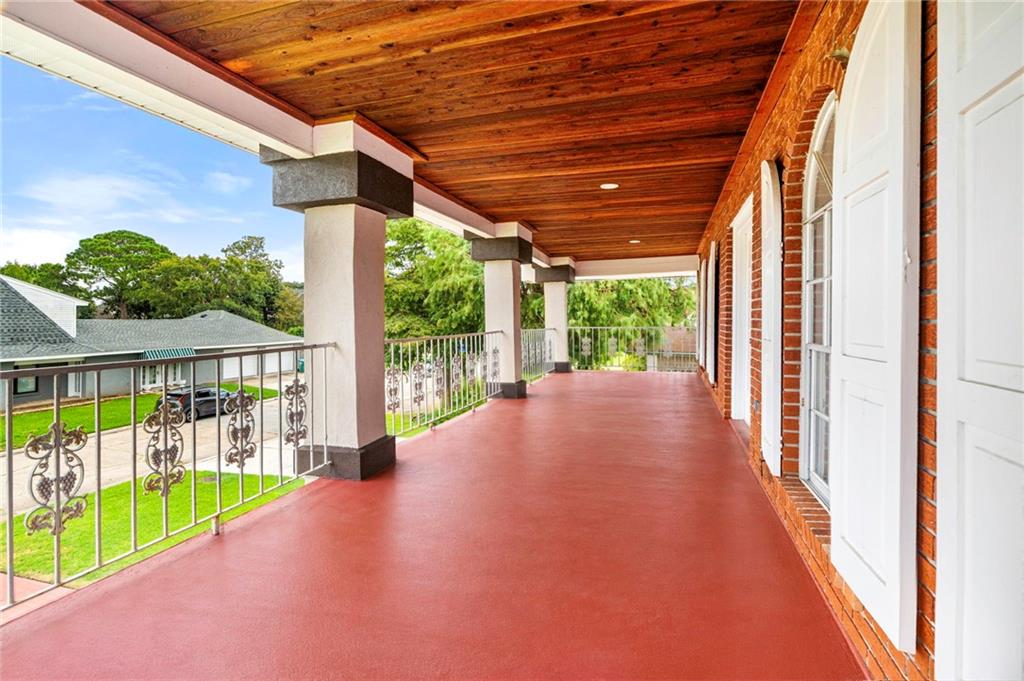
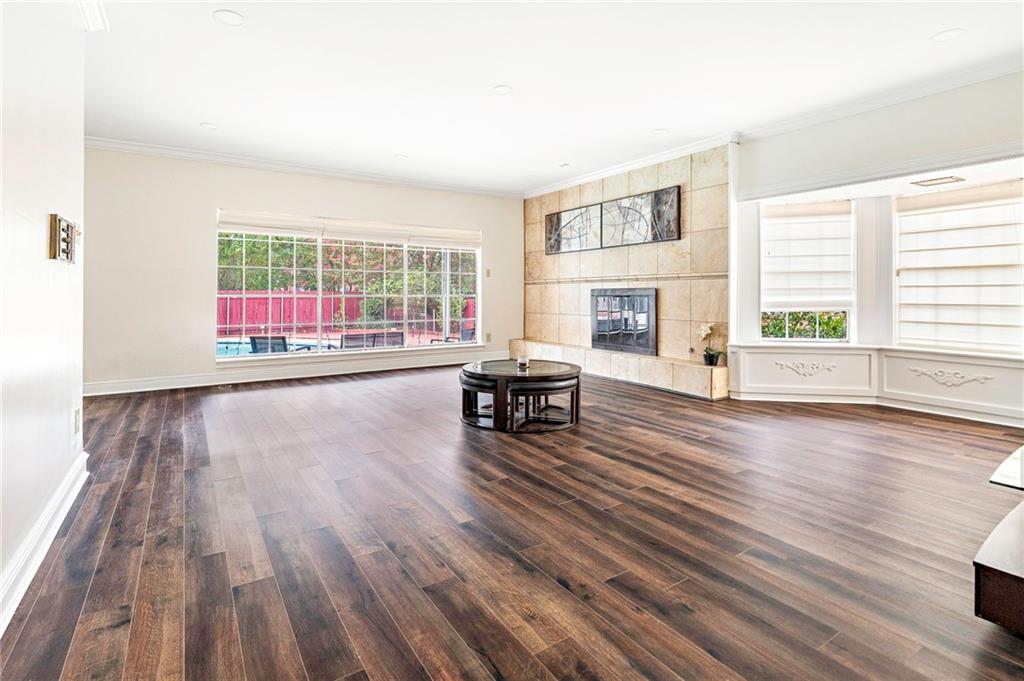
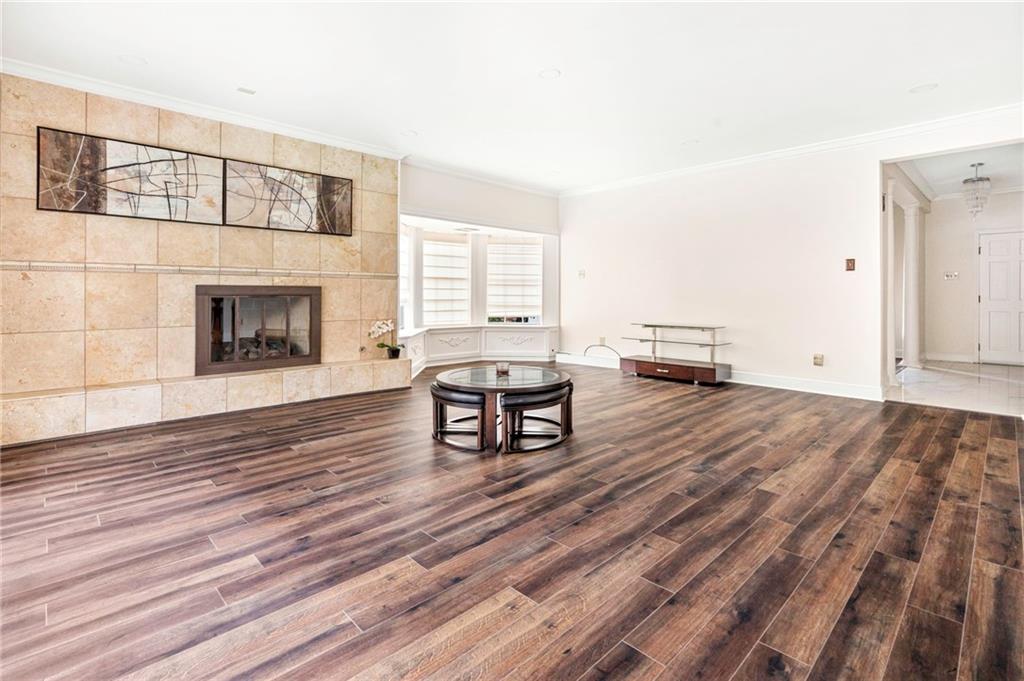
Enter an interest rate to see your estimated monthly payment.CELEBRATE THE HOLIDAYS IN THIS BEAUTIFULLY RENOVATED CHATEAU ESTATES HOME! This spacious 4-bedroom, 4-bath home offers comfort, style, and plenty of room to entertain in the sought-after Chateau Estates area of Kenner. Step inside to an open floor plan with 9' ceilings, a cozy fireplace, recessed lighting, beautiful wood finishes, granite surfaces, and a kitchen with stainless steel appliances. The kitchen flows into spacious living areas made for family time and gatherings. Enjoy views of the sparkling pool from the sunroom, relax under the covered patio, or start your morning with sunrise views from the balcony. A wood fence adds privacy to the outdoor space, while a sprinkler system for the front lawn helps keep the landscaping fresh and maintained. Parking is a standout feature! The home offers a double carport, a side garage with space for 2 cars, plus a spacious driveway with parking for 7+ vehicles. Additional upgrades include a Tesla EV charger and a 24 kW whole-home generator, offering added comfort and peace of mind during power outages. With 4 bedrooms, 4 baths, a pool, sunroom, covered patio, front lawn sprinkler system, generous parking, and thoughtful upgrades, this beautifully renovated Chateau Estates home offers an impressive combination of space, comfort, and convenience. Come see all this exceptional property has to offer! https://504-real-estate-media-1.aryeo.com/sites/13-chateau-talbot-dr-kenner-la-70065-28579271/branded
| 2 weeks ago | Listing first seen on site | |
| 2 weeks ago | Listing updated with changes from the MLS® |
Copyright © 2017-present, New Orleans Metropolitan Association of REALTORS®, Inc. All rights reserved. Information deemed reliable, but not verified or guaranteed. Users are responsible for checking the accuracy, completeness, currency, and status of all information.
Did you know? You can invite friends and family to your search. They can join your search, rate and discuss listings with you.