šŸ  932 CHRISTANA Place, Gretna, LA, 70056 MLS Sale Listing

Save
Ask
Tour
Hide
Share
$399,900
5 Days On Site

932 CHRISTANA Place
Gretna, LA 70056

For Sale|Single Family Residence|Active
4
Beds
3
Total Baths
3
Full Baths
3,171
SqFt
$126
/SqFt
1976
Built
Subdivision:
Timberlane
County:
Jefferson
Call Now: (504) 517-6533
Is this the listing for you? We can help make it yours.
(504) 517-6533
932 CHRISTANA Place932 CHRISTANA Place932 CHRISTANA Place932 CHRISTANA Place
Save
Ask
Tour
Hide
Share

Mortgage Calculator

Monthly Payment (Est.)

$1,825
Calculator powered by Showcase IDX, a Constellation1 Company. Copyright ©2026 Information is deemed reliable but not guaranteed.

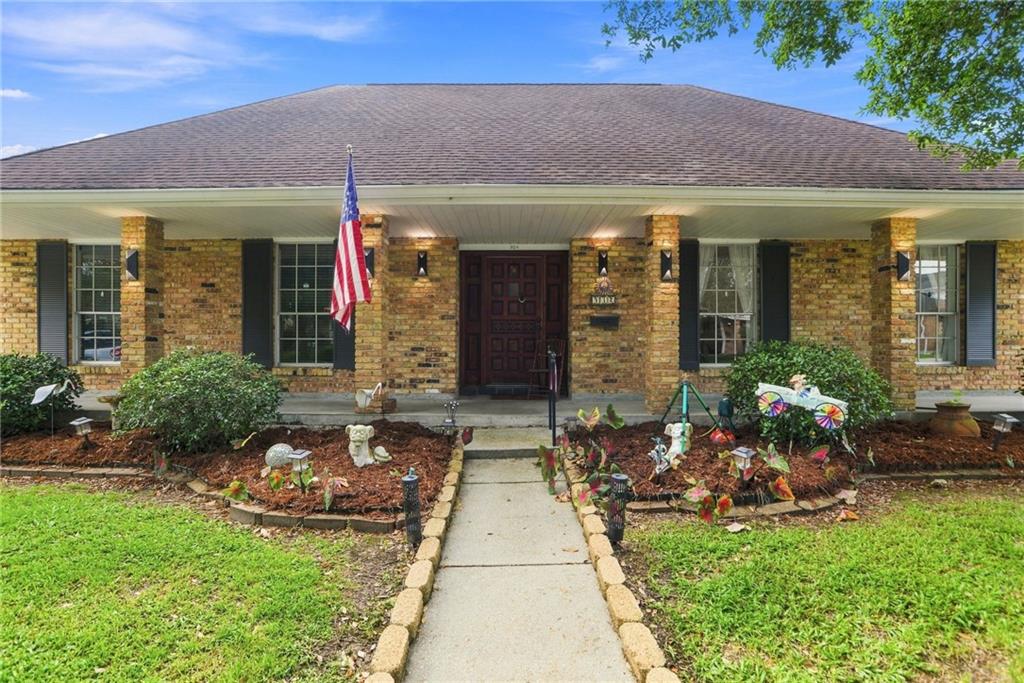
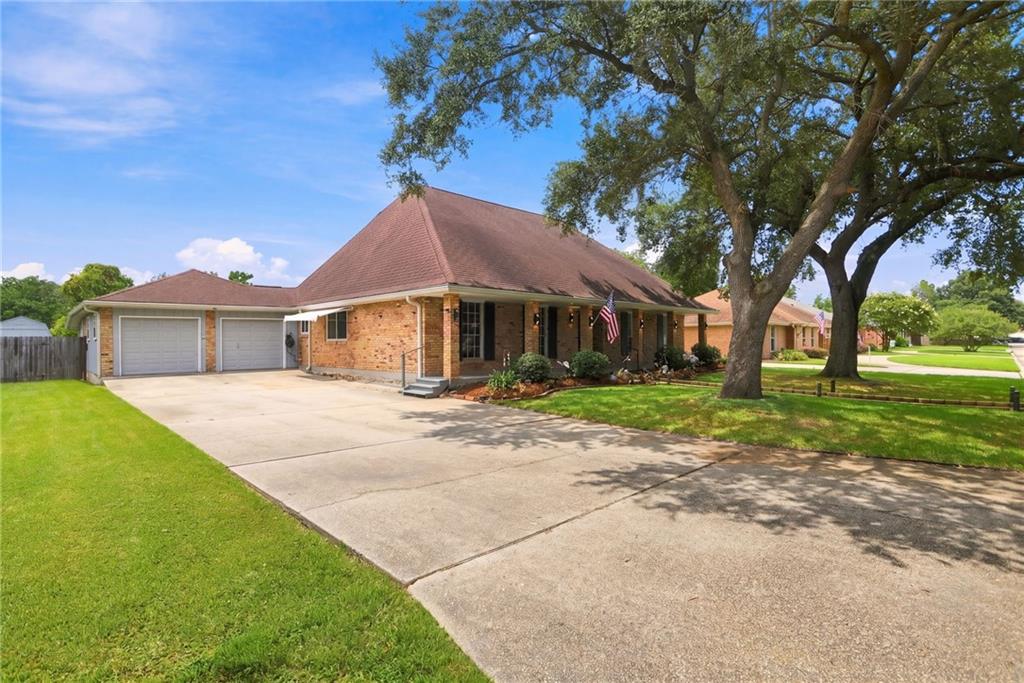
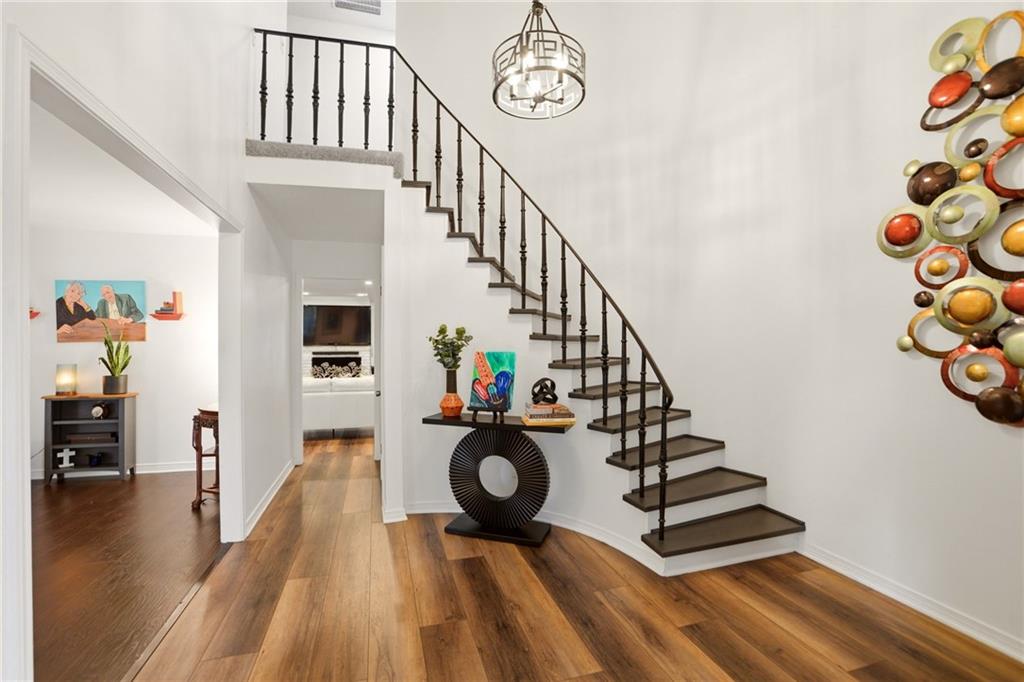
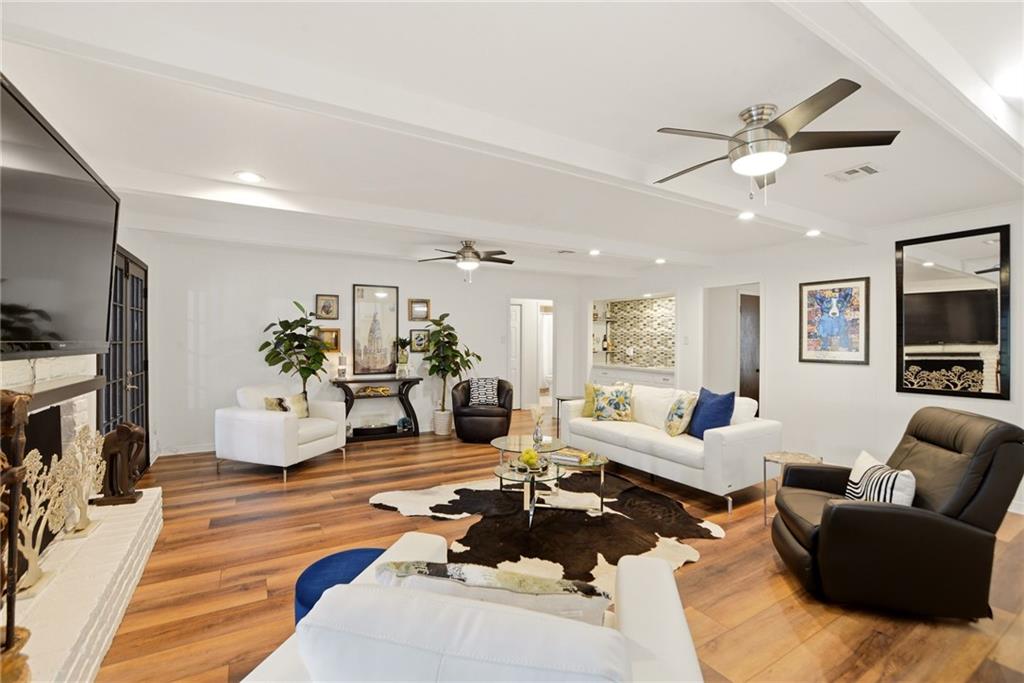
Welcome to Timberlane Estates! This spacious and well-maintained home offers room to spread out with 4 bedrooms, 3 full baths, plus a versatile bonus room that could easily serve as a 5th bedroom, home office, playroom or hobby space. Freshly painted throughout with newer flooring, the home is move-in ready and filled with generous living spaces. Enjoy a formal living and dining area, an oversized den great for entertaining, and a large sunroom which creates plenty of space for everyday living and gatherings. The spacious garage provides additional parking and storage, while the large backyard offers endless possibilities for outdoor entertaining, gardening or play. Located in desirable Timberlane Estates, a beautiful golf course community convenient to shopping, dining and everyday amenities. If you're looking for SPACE, flexibility and a well-cared-for home in an established neighborhood, this one checks the boxes!

Save
Ask
Tour
Hide
Share
Listing Snapshot
PriceĀ 
$399,900
Days On SiteĀ 
5 Days
BedroomsĀ 
4
Inside Area (SqFt)Ā 
3,171 sqft
Total BathsĀ 
3
Full BathsĀ 
3
Partial BathsĀ 
N/A
Lot SizeĀ 
N/A
Year BuiltĀ 
1976
MLSĀ® NumberĀ 
2576098
StatusĀ 
Active
Property TaxĀ 
N/A
HOA/Condo/Coop FeesĀ 
$175
Sq Ft SourceĀ 
N/A
Friends & Family
Recent Activity
5 days agoListing first seen on site
5 days agoListing updated with changes from the MLSĀ®
General Features
Attached GarageĀ 
Yes
Cross StreetĀ 
Fairfield, Marlene
FoundationĀ 
Slab
GarageĀ 
Yes
LevelsĀ 
Two
ParkingĀ 
AttachedGarage
Parking SpacesĀ 
3
Property Sub TypeĀ 
Single Family Residence
SewerĀ 
Public Sewer
SqFt TotalĀ 
3875
StyleĀ 
Traditional
Water SourceĀ 
Public
Interior Features
AppliancesĀ 
CooktopDishwasherMicrowaveOven
CoolingĀ 
Ceiling Fan(s)Central Air
FireplaceĀ 
Yes
Fireplace FeaturesĀ 
Gas
HeatingĀ 
Central
InteriorĀ 
Ceiling Fan(s)PantryStone Counters
Laundry FeaturesĀ 
Washer Hookup
BedroomĀ 
Dimensions - 11.5x17.3Level - Second
BreakfastRoomNookĀ 
Dimensions - 10.9x8.6Level - First
Dining RoomĀ 
Dimensions - 10.3x12.7Level - First
KitchenĀ 
Dimensions - 10.3x11.5Level - First
LaundryĀ 
Dimensions - 10.3x8.2Level - First
Living RoomĀ 
Dimensions - 22.11x20.0Level - First
Master BedroomĀ 
Dimensions - 16.9x13.5Level - First
OfficeĀ 
Dimensions - 13.5x9.4Level - Second
Save
Ask
Tour
Hide
Share
Exterior Features
Construction DetailsĀ 
Brick
Lot FeaturesĀ 
City LotRectangular Lot
Other StructuresĀ 
Shed(s)
Patio And PorchĀ 
Other
Pool FeaturesĀ 
Community
RoofĀ 
Shingle
Spa FeaturesĀ 
None
Community Features
Association AmenitiesĀ 
Clubhouse
Association FeeĀ 
$175.0
Community FeaturesĀ 
PoolGolf
Listing courtesy of TCK Realty LLC

Copyright Ā© 2017-present, New Orleans Metropolitan Association of REALTORSĀ®, Inc. All rights reserved. Information deemed reliable, but not verified or guaranteed. Users are responsible for checking the accuracy, completeness, currency, and status of all information.

Neighborhood & Commute
Source: Walkscore
Save
Ask
Tour
Hide
Share