

🏠 10 MAGNOLIA Place, Jefferson, LA, 70121 MLS Sale Listing
10 MAGNOLIA PlaceJefferson, LA 70121
Mortgage Calculator
Monthly Payment (Est.)
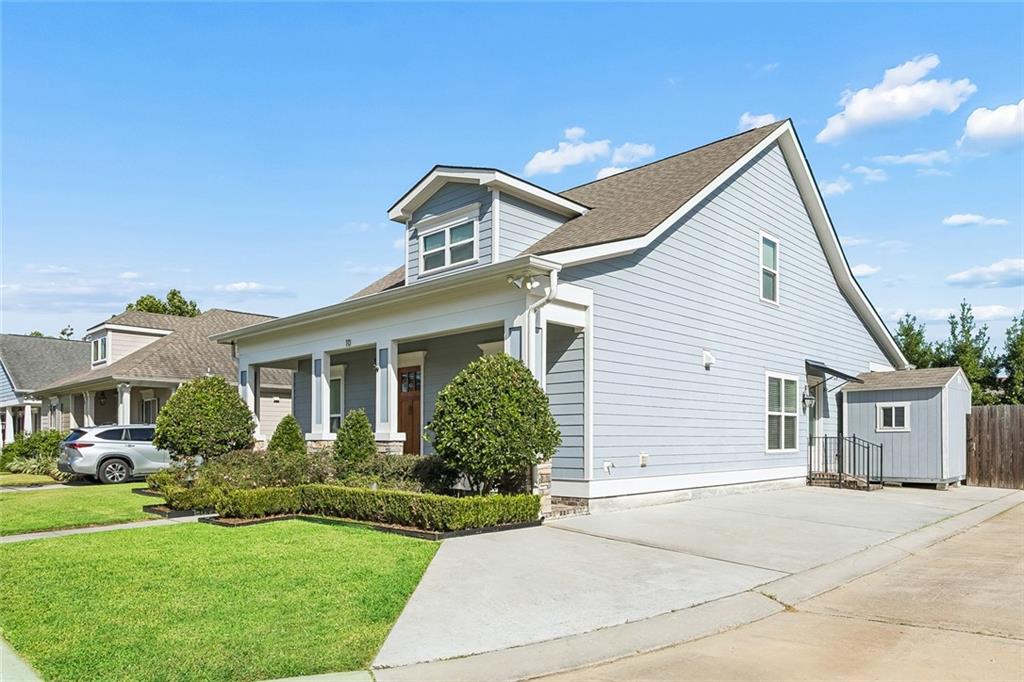
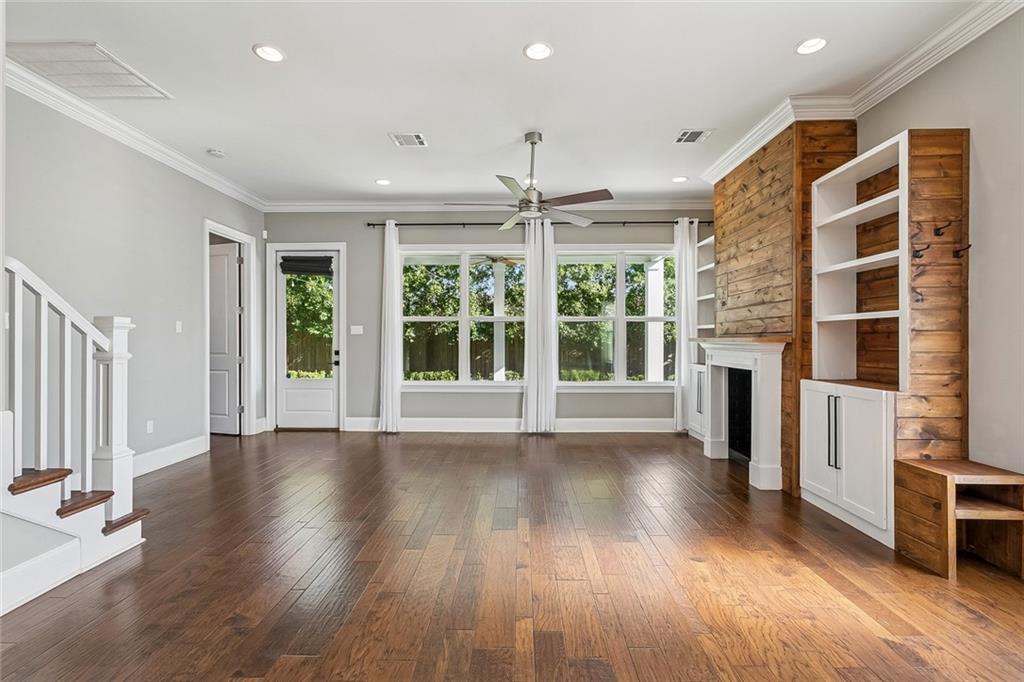
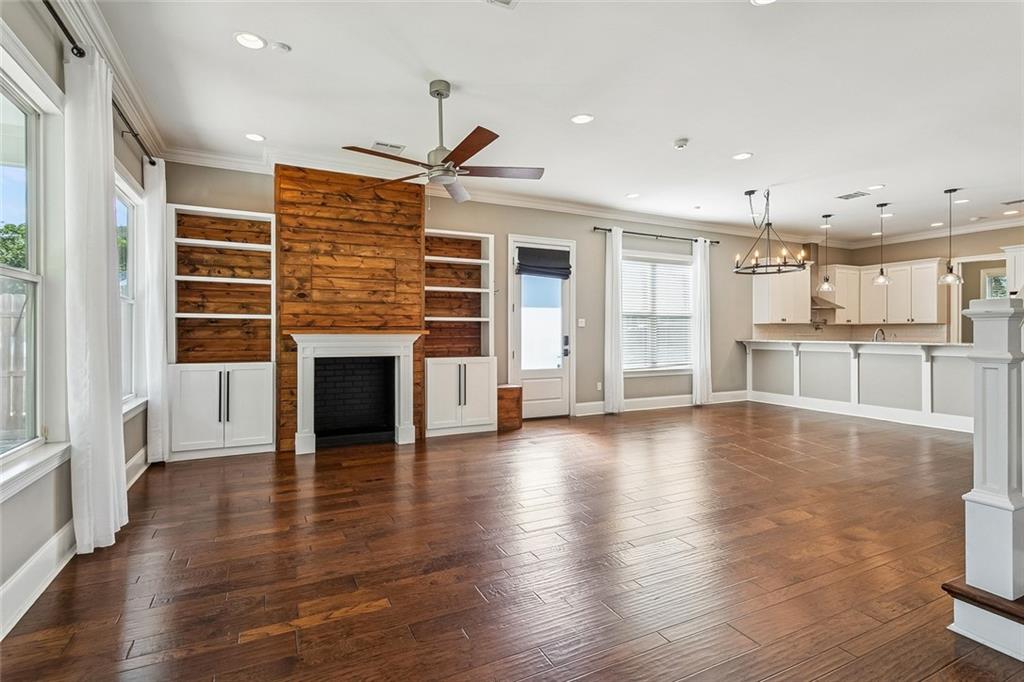
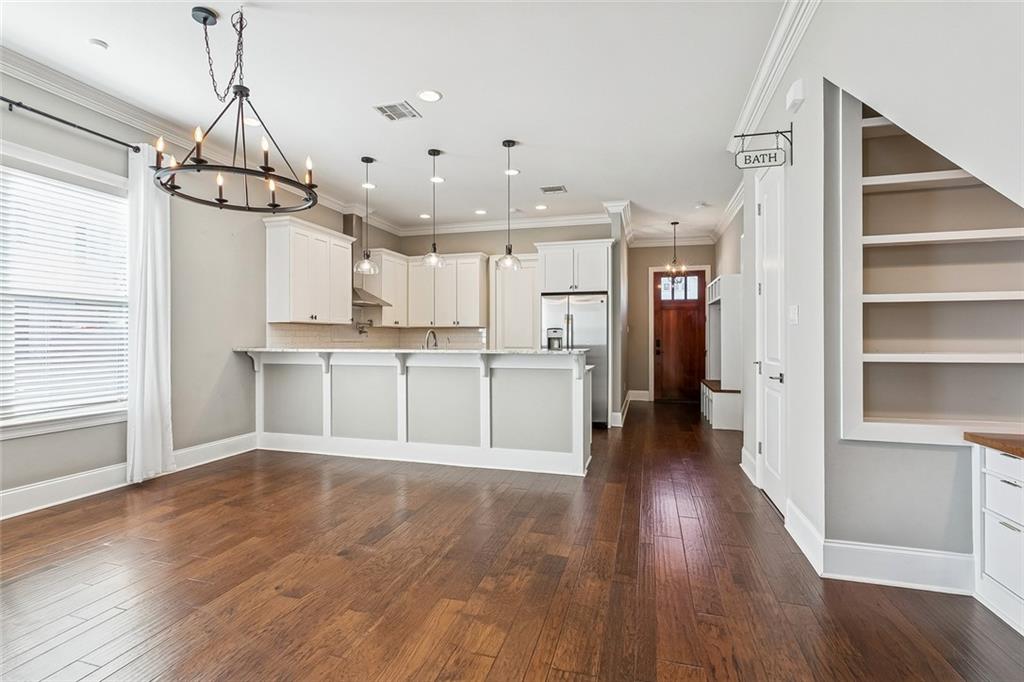
Enter an interest rate to see your estimated monthly payment.Discover the perfect blend of modern luxury and effortless living in the sought-after Orleans Parkway subdivision. This meticulously maintained custom home sits on a private cul-de-sac, offering a retreat with unparalleled access to the best of Metairie, New Orleans, and Harahan. Its central location is a commuter’s dream, situated just minutes from the Ochsner Main Campus, Elmwood Shopping Center, and the Huey P. Long Bridge, with a quick drive to MSY International Airport and downtown. Thoughtful Interior Design with an open-concept floor plan is designed for both entertaining and comfortable daily living. The chef-inspired kitchen serves as the heart of the home, featuring granite countertops, a suite of stainless steel appliances including a pot filler and a new under-counter microwave, and a massive walk-in pantry. An adjacent office nook with a custom bookcase provides a dedicated space for remote work or study. The primary suite is a true sanctuary located on the first floor with a spa-like en-suite bath including elegant marble countertops. A second guest bedroom with its own marble-clad en-suite bathroom is also conveniently located on the main level. Upstairs, you’ll find two additional bedrooms, a full bath, and expansive walk-in attic spaces for effortless storage or easily convert into a bonus room. Step outside to a low-maintenance backyard oasis featuring high-quality artificial turf, professional landscaping, and covered brick patio. The outdoor space is further enhanced by a Rain Bird irrigation system, subsurface drainage, and an 8x10 Tuff Shed. Peace of Mind Technological upgrades abound with a 24kW Generac whole-home generator, a comprehensive security system with cameras, and key-code entry. From the insulation to the expanded driveway and assumable service contracts for HVAC and electrical, every detail of this home has been handled with the utmost care. A rare opportunity to own a turnkey, high-end residence in a prime location.
| 2 weeks ago | Listing first seen on site | |
| 2 weeks ago | Listing updated with changes from the MLS® |
Copyright © 2017-present, New Orleans Metropolitan Association of REALTORS®, Inc. All rights reserved. Information deemed reliable, but not verified or guaranteed. Users are responsible for checking the accuracy, completeness, currency, and status of all information.
Did you know? You can invite friends and family to your search. They can join your search, rate and discuss listings with you.