

🏠 48 TRAMINER Drive, Kenner, LA, 70065 MLS Sale Listing
Save
Ask
Tour
Hide
$399,000
3 Days On Site
48 TRAMINER DriveKenner, LA 70065
For Sale|Single Family Residence|Active
3
Beds
2
Total Baths
2
Full Baths
2,415
SqFt
$165
/SqFt
1980
Built
Subdivision:
Chateau Estates Lakefront
County:
Jefferson
Call Now: (504) 517-6533
Is this the listing for you? We can help make it yours.
(504) 517-6533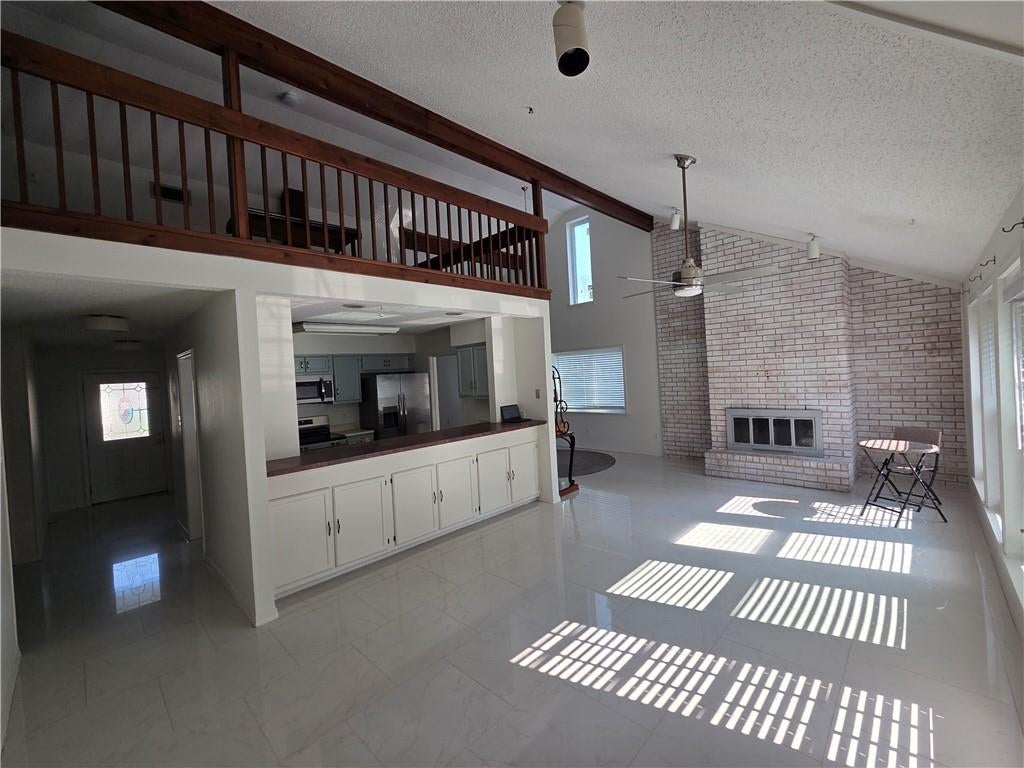
Save
Ask
Tour
Hide
Mortgage Calculator
Monthly Payment (Est.)
Enter an interest rate to see your estimated monthly payment.Calculator powered by Showcase IDX, a Constellation1 Company. Copyright ©2026 Information is deemed reliable but not guaranteed.
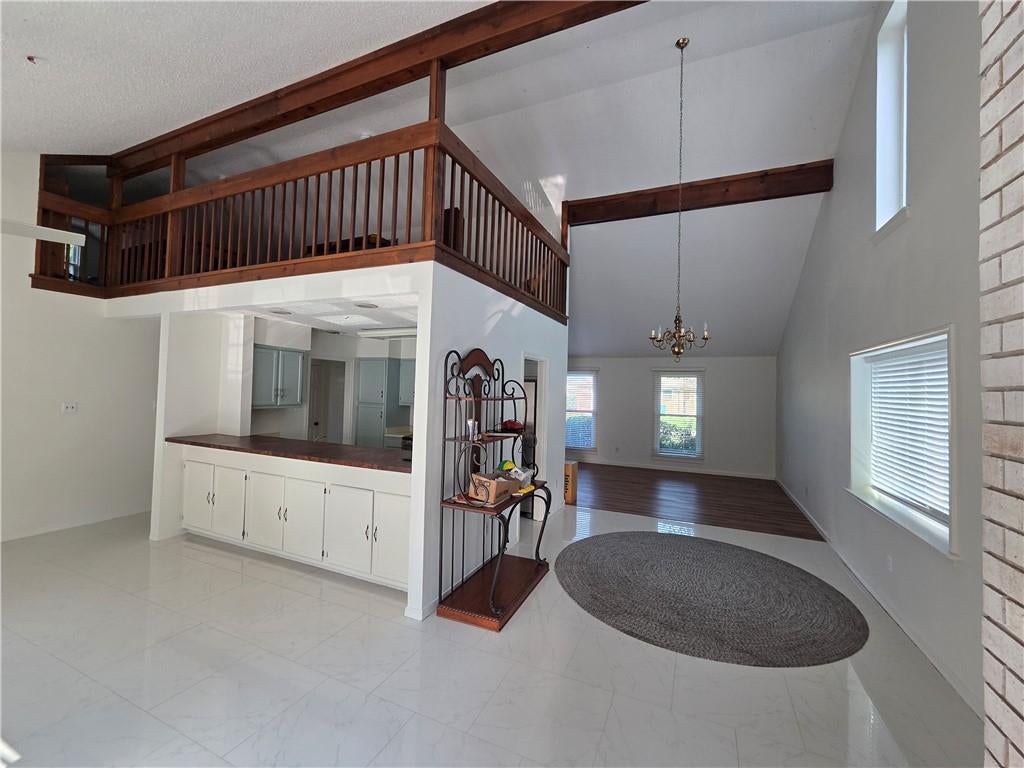
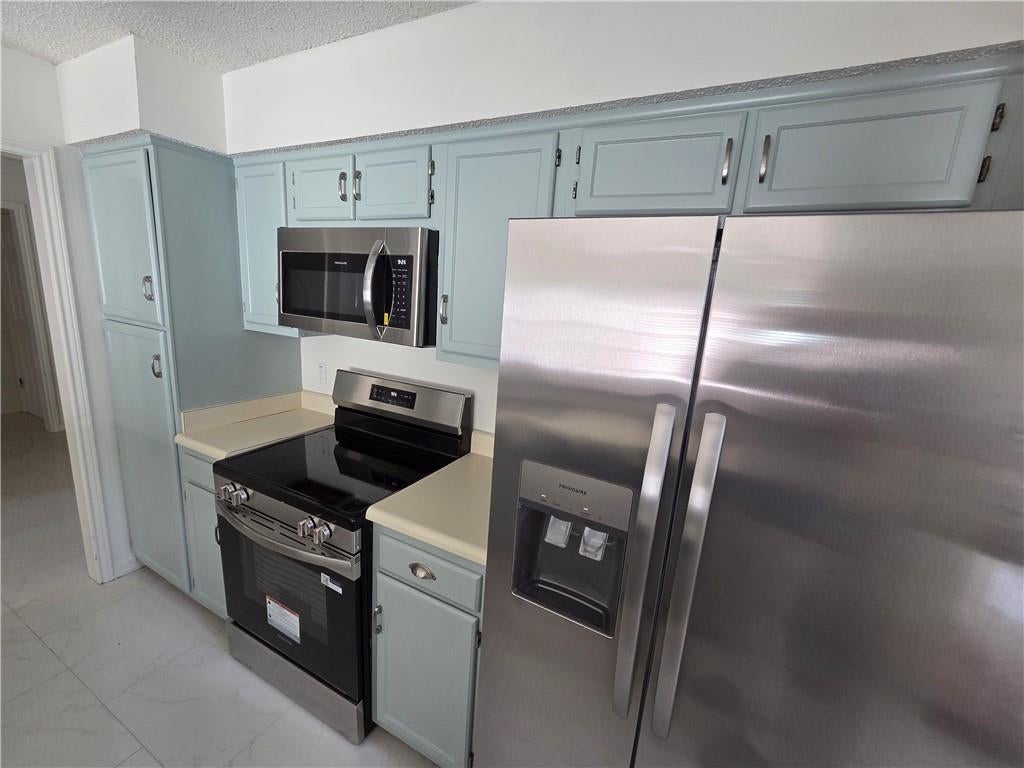
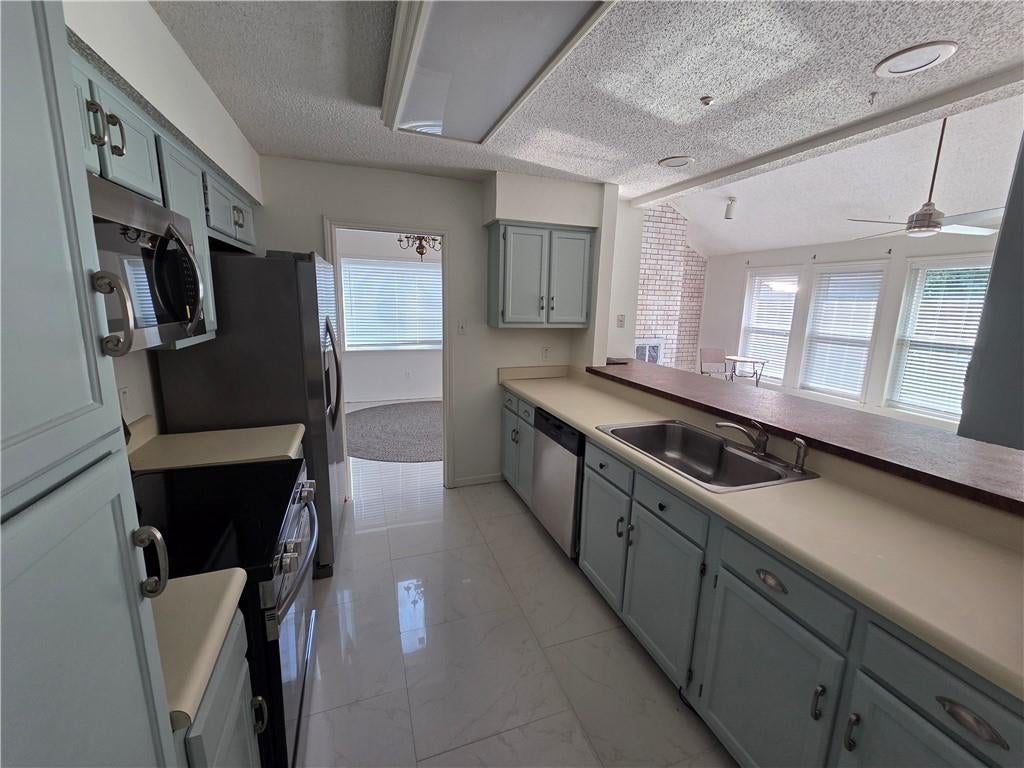
This inviting home features an open floor plan, high vaulted ceilings, generously sized bedrooms, and ample storage throughout. An expansive loft offers flexible space for a home office, hobbies, or an additional living area. Recent updates include new appliances, refinished kitchen cabinets, a new HVAC system, new bathroom vanities, new window coverings throughout, new carpeting in the primary bedroom and one additional bedroom. Fenced backyard. 2-car garage and driveway. Vacant and combination lockbox. Owner Agent.
Save
Ask
Tour
Hide
Listing Snapshot
Price
$399,000
Days On Site
3 Days
Bedrooms
3
Inside Area (SqFt)
2,415 sqft
Total Baths
2
Full Baths
2
Partial Baths
N/A
Lot Size
0.1515 Acres
Year Built
1980
MLS® Number
2577891
Status
Active
Property Tax
N/A
HOA/Condo/Coop Fees
N/A
Sq Ft Source
N/A
Friends & Family
Recent Activity
| 4 days ago | Listing first seen on site | |
| 4 days ago | Listing updated with changes from the MLS® |
General Features
Acres
0.1515
Attached Garage
Yes
Cross Street
Petit Berdot
Foundation
Slab
Garage
Yes
Green Energy Efficient
AppliancesHVACWindows
Levels
One and One Half
Number Of Stories
1
Parking
AssignedAttachedGarageOff Street
Parking Spaces
3
Property Sub Type
Single Family Residence
Sewer
Public Sewer
SqFt Total
2415
Style
Mid Century Modern
Water Source
Public
Interior Features
Appliances
DryerDishwasherDisposalIce MakerMicrowaveOvenRangeRefrigeratorWasherENERGY STAR Qualified Appliances
Cooling
Central Air
Fireplace
Yes
Fireplace Features
Wood Burning
Heating
Interior
Cathedral Ceiling(s)High CeilingsVaulted Ceiling(s)
Laundry Features
Washer Hookup
Bathroom
Level - First
Bedroom
Dimensions - 13.00 x 12.40Level - First
Den
Dimensions - 25.50 x 13.40Level - First
Dining Room
Dimensions - 11.70 x 10.50Level - First
Kitchen
Dimensions - 11.00 x 10.80Level - First
Living Room
Dimensions - 22.90 x 19.90Level - First
Loft
Dimensions - 35.00 x 13.00Level - Second
Master Bathroom
Level - First
Master Bedroom
Dimensions - 15.70 x 13.70Level - First
Save
Ask
Tour
Hide
Exterior Features
Construction Details
Brick
Lot Features
City LotRectangular Lot
Pool Features
None
Roof
Asbestos Shingle
Listing courtesy of La.Purchase Real Estate Brokerage Company LLC
Copyright © 2017-present, New Orleans Metropolitan Association of REALTORS®, Inc. All rights reserved. Information deemed reliable, but not verified or guaranteed. Users are responsible for checking the accuracy, completeness, currency, and status of all information.
Copyright © 2017-present, New Orleans Metropolitan Association of REALTORS®, Inc. All rights reserved. Information deemed reliable, but not verified or guaranteed. Users are responsible for checking the accuracy, completeness, currency, and status of all information.
Neighborhood & Commute
Source: Walkscore
Save
Ask
Tour
Hide
Did you know? You can invite friends and family to your search. They can join your search, rate and discuss listings with you.