

🏠 12119 ARCHERY Drive, Baton Rouge, LA, 70815 MLS Sale Listing
Save
Ask
Tour
Hide
$207,000
7 Days On Site
12119 ARCHERY DriveBaton Rouge, LA 70815
Single Family Residence|Pending
3
Beds
2
Total Baths
2
Full Baths
1,725
SqFt
$120
/SqFt
1980
Built
County:
East Baton Rouge
Call Now: (504) 517-6533
Is this the listing for you? We can help make it yours.
(504) 517-6533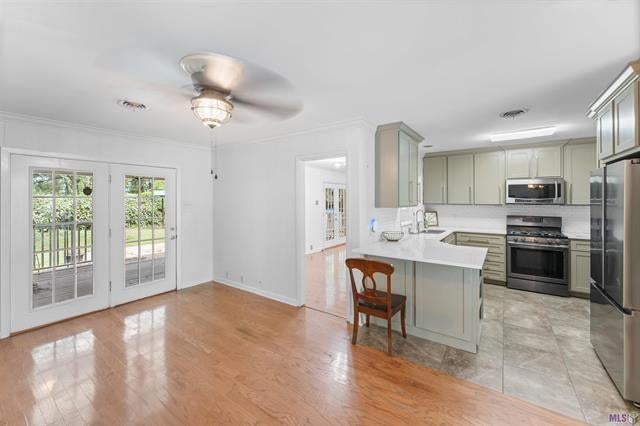
Save
Ask
Tour
Hide
Mortgage Calculator
Monthly Payment (Est.)
Enter an interest rate to see your estimated monthly payment.Calculator powered by Showcase IDX, a Constellation1 Company. Copyright ©2026 Information is deemed reliable but not guaranteed.
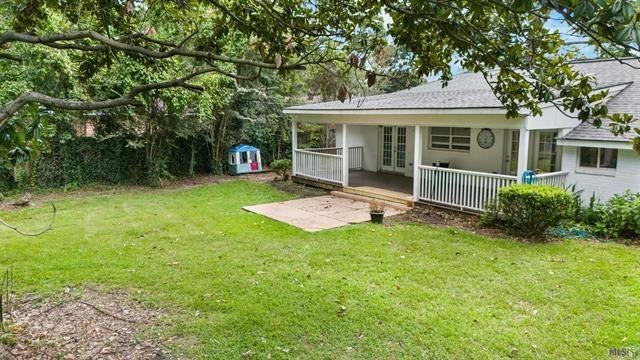
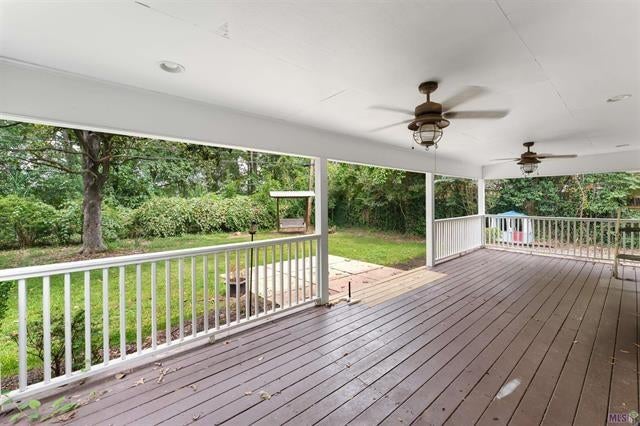
BEAUTIFLLY UPDATED 3-BEDROOM, 2 BATH HOME IN A GREAT LOCATION! THIS MOVE-IN READY HOME OFFERS A FRESH, MODERN FEEL AND IS CONVENIENTLY LOCATED NEAR SHOPPING, SCHOOLS, DINING, AND EVERYDAY AMENITIES. THIS ONE WONT LAST LONG!!
Save
Ask
Tour
Hide
Listing Snapshot
Price
$207,000
Days On Site
7 Days
Bedrooms
3
Inside Area (SqFt)
1,725 sqft
Total Baths
2
Full Baths
2
Partial Baths
N/A
Lot Size
0.2679 Acres
Year Built
1980
MLS® Number
2579627
Status
Pending
Property Tax
N/A
HOA/Condo/Coop Fees
N/A
Sq Ft Source
Appraiser
Friends & Family
Recent Activity
| 5 days ago | Status changed to Pending | |
| 5 days ago | Listing updated with changes from the MLS® | |
| 6 days ago | Price changed to $207,000 | |
| a week ago | Listing first seen on site |
General Features
Acres
0.2679
Cross Street
SHERWOOD FOREST, ARCHERY
Foundation
Slab
Levels
One
Parking Spaces
2
Property Sub Type
Single Family Residence
Sewer
Public Sewer
SqFt Total
2553
Style
Traditional
Water Source
Public
Interior Features
Cooling
Central Air
Fireplace Features
None
Heating
Central
Bedroom
Dimensions - 14X10Level - Lower
BreakfastRoomNook
Dimensions - 12X9Level - Lower
Living Room
Dimensions - 18X15Level - Lower
Master Bedroom
Dimensions - 14X13.5Level - Lower
SittingRoom
Dimensions - 12X11Level - Lower
Save
Ask
Tour
Hide
Exterior Features
Construction Details
Brick
Lot Features
City LotRectangular Lot
Roof
Shingle
Listing courtesy of Newlands United, LLC
Copyright © 2017-present, New Orleans Metropolitan Association of REALTORS®, Inc. All rights reserved. Information deemed reliable, but not verified or guaranteed. Users are responsible for checking the accuracy, completeness, currency, and status of all information.
Copyright © 2017-present, New Orleans Metropolitan Association of REALTORS®, Inc. All rights reserved. Information deemed reliable, but not verified or guaranteed. Users are responsible for checking the accuracy, completeness, currency, and status of all information.
Neighborhood & Commute
Source: Walkscore
Save
Ask
Tour
Hide
Did you know? You can invite friends and family to your search. They can join your search, rate and discuss listings with you.